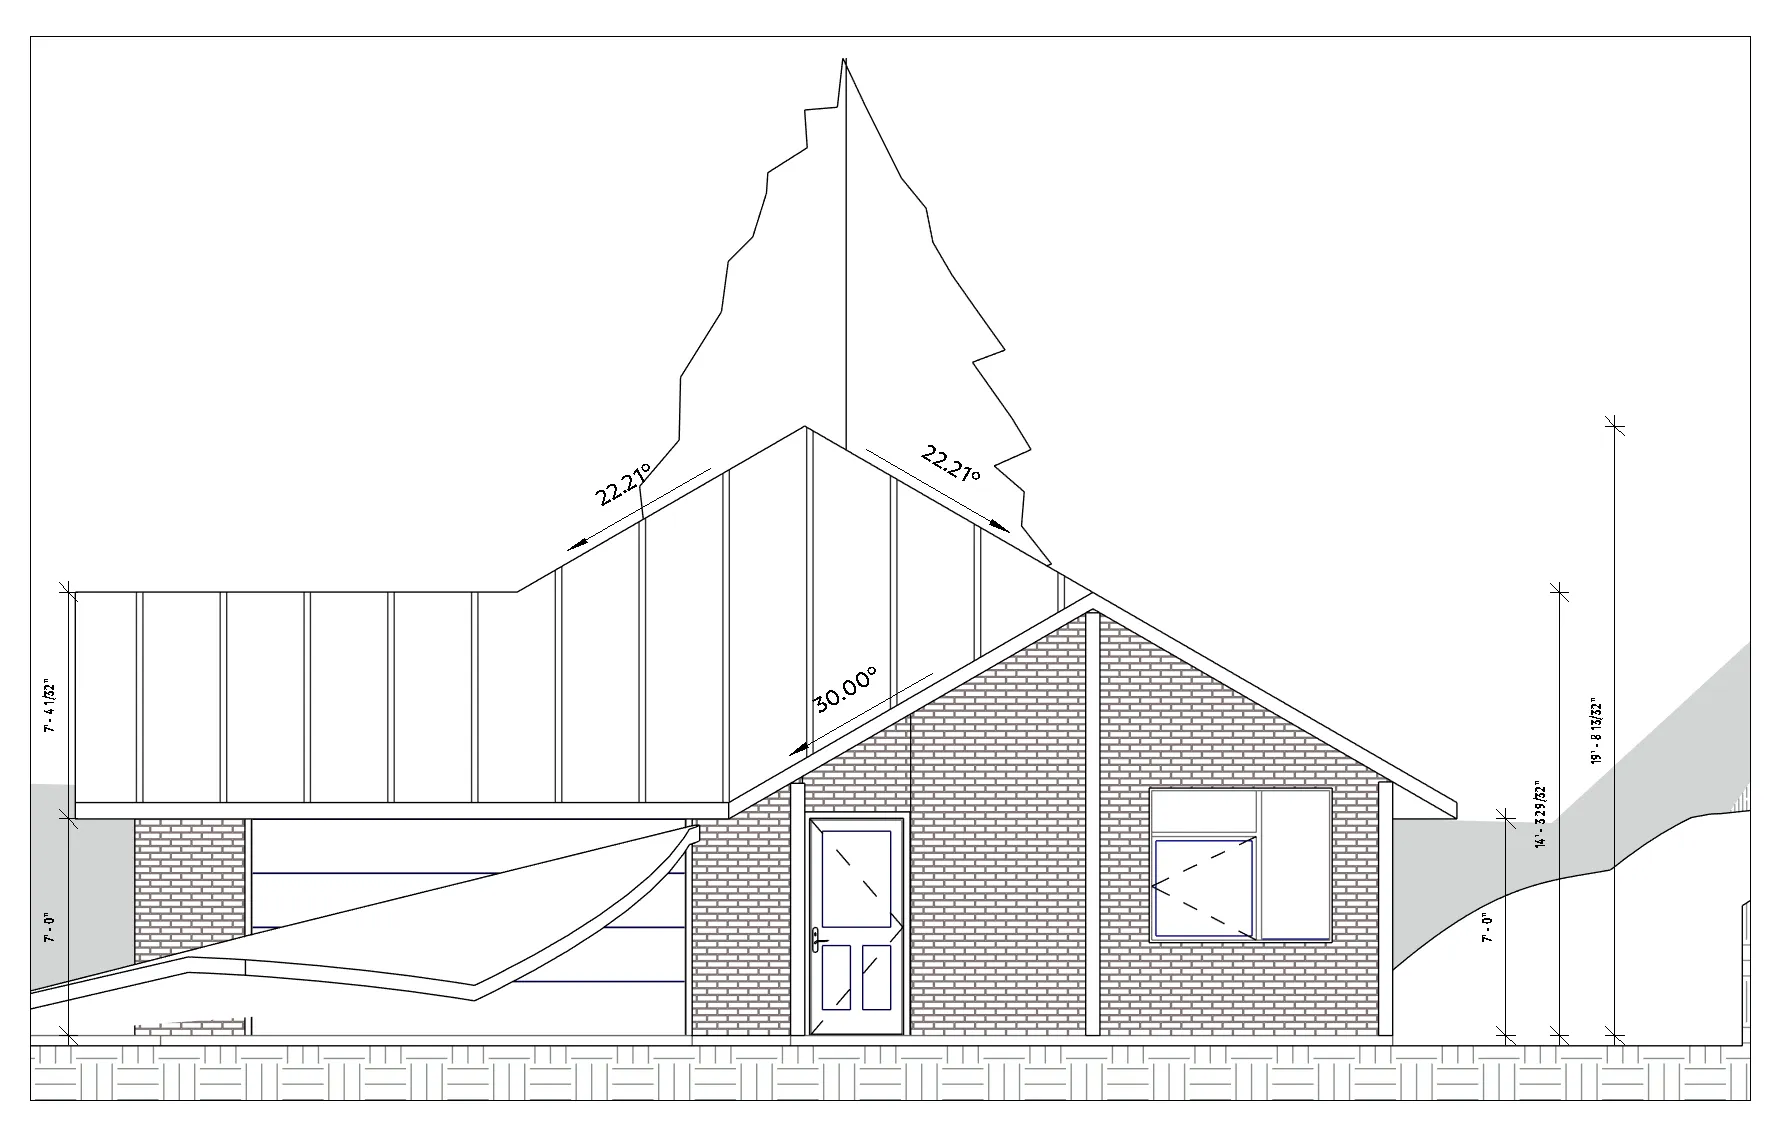
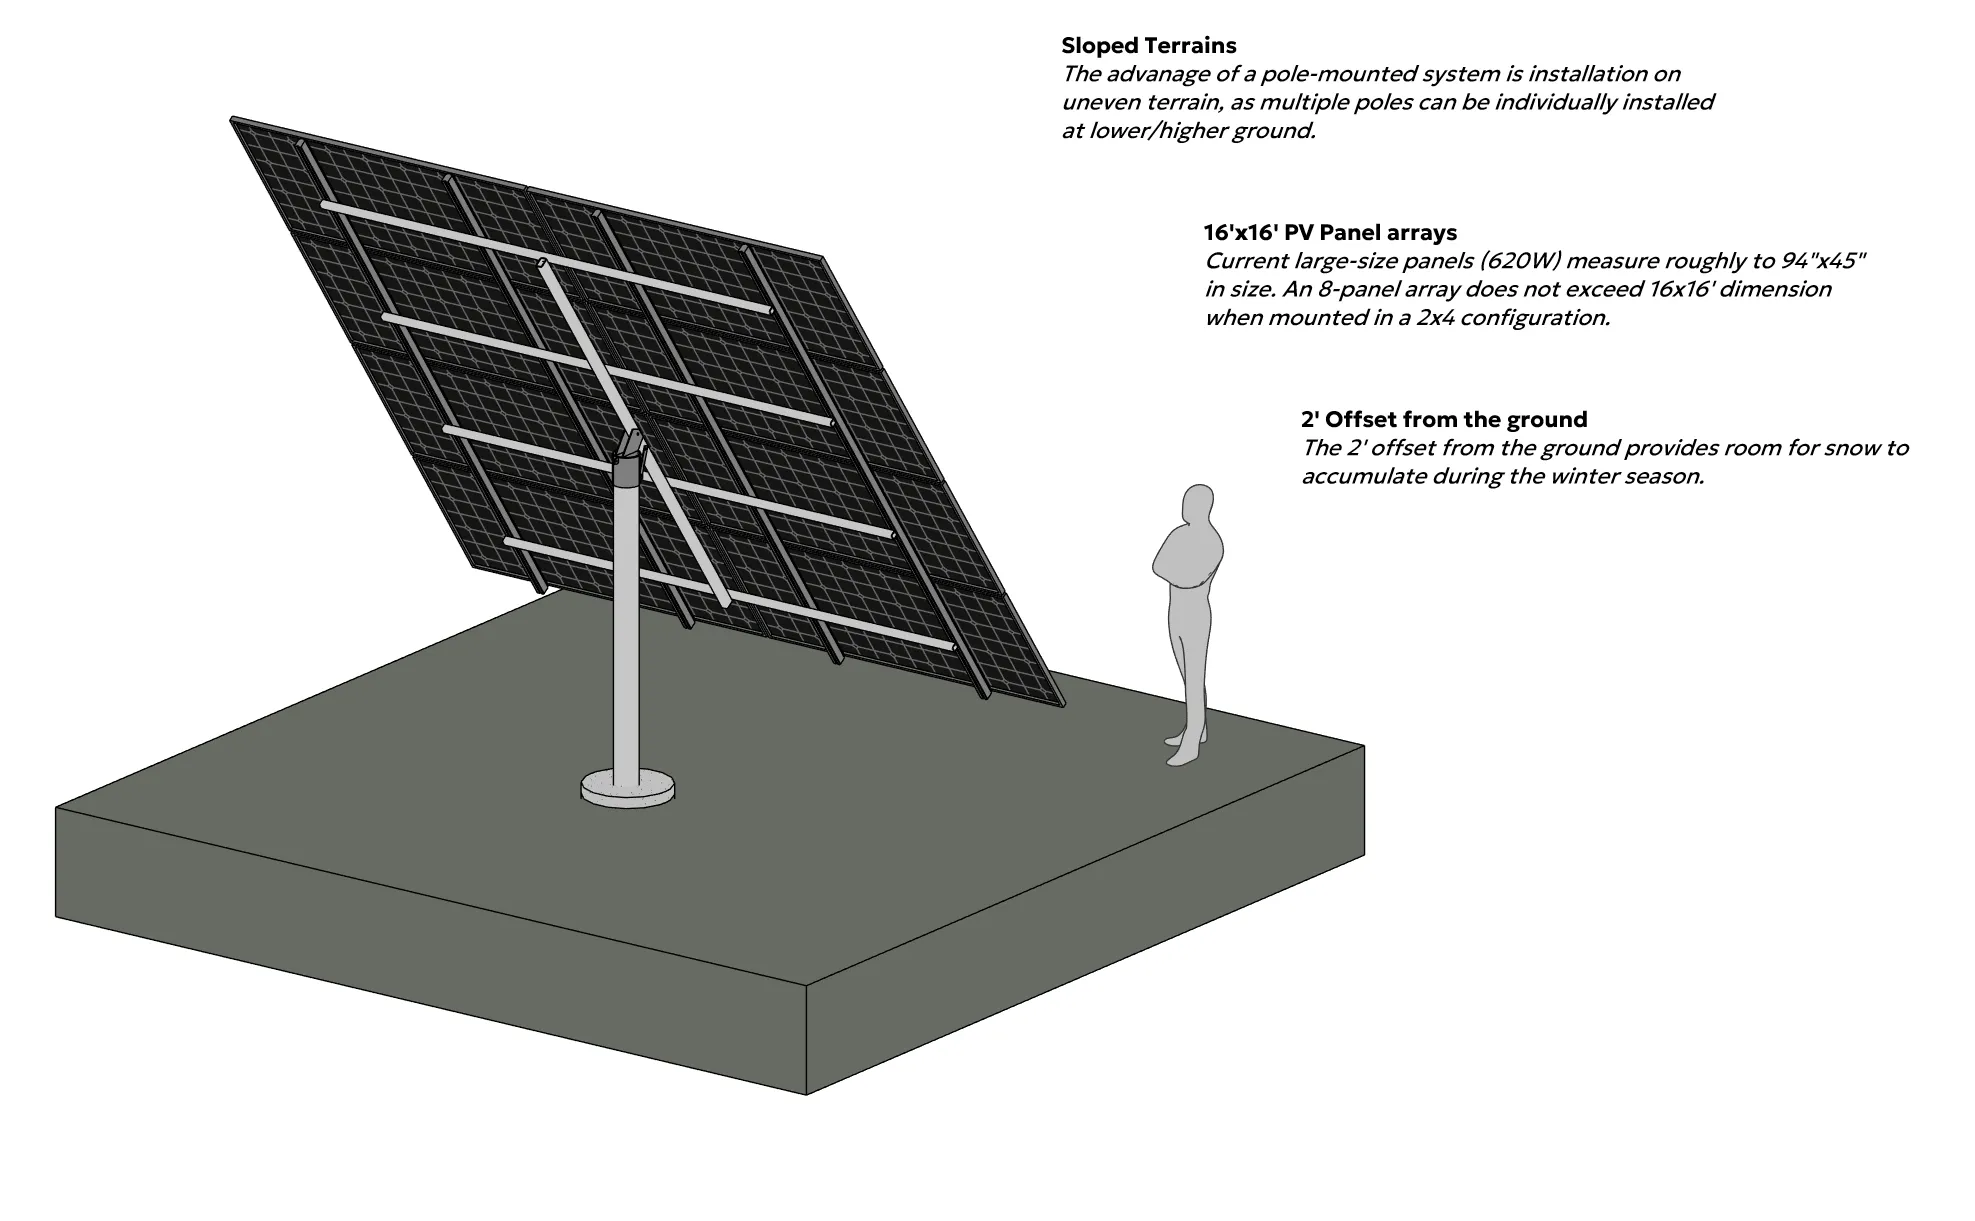
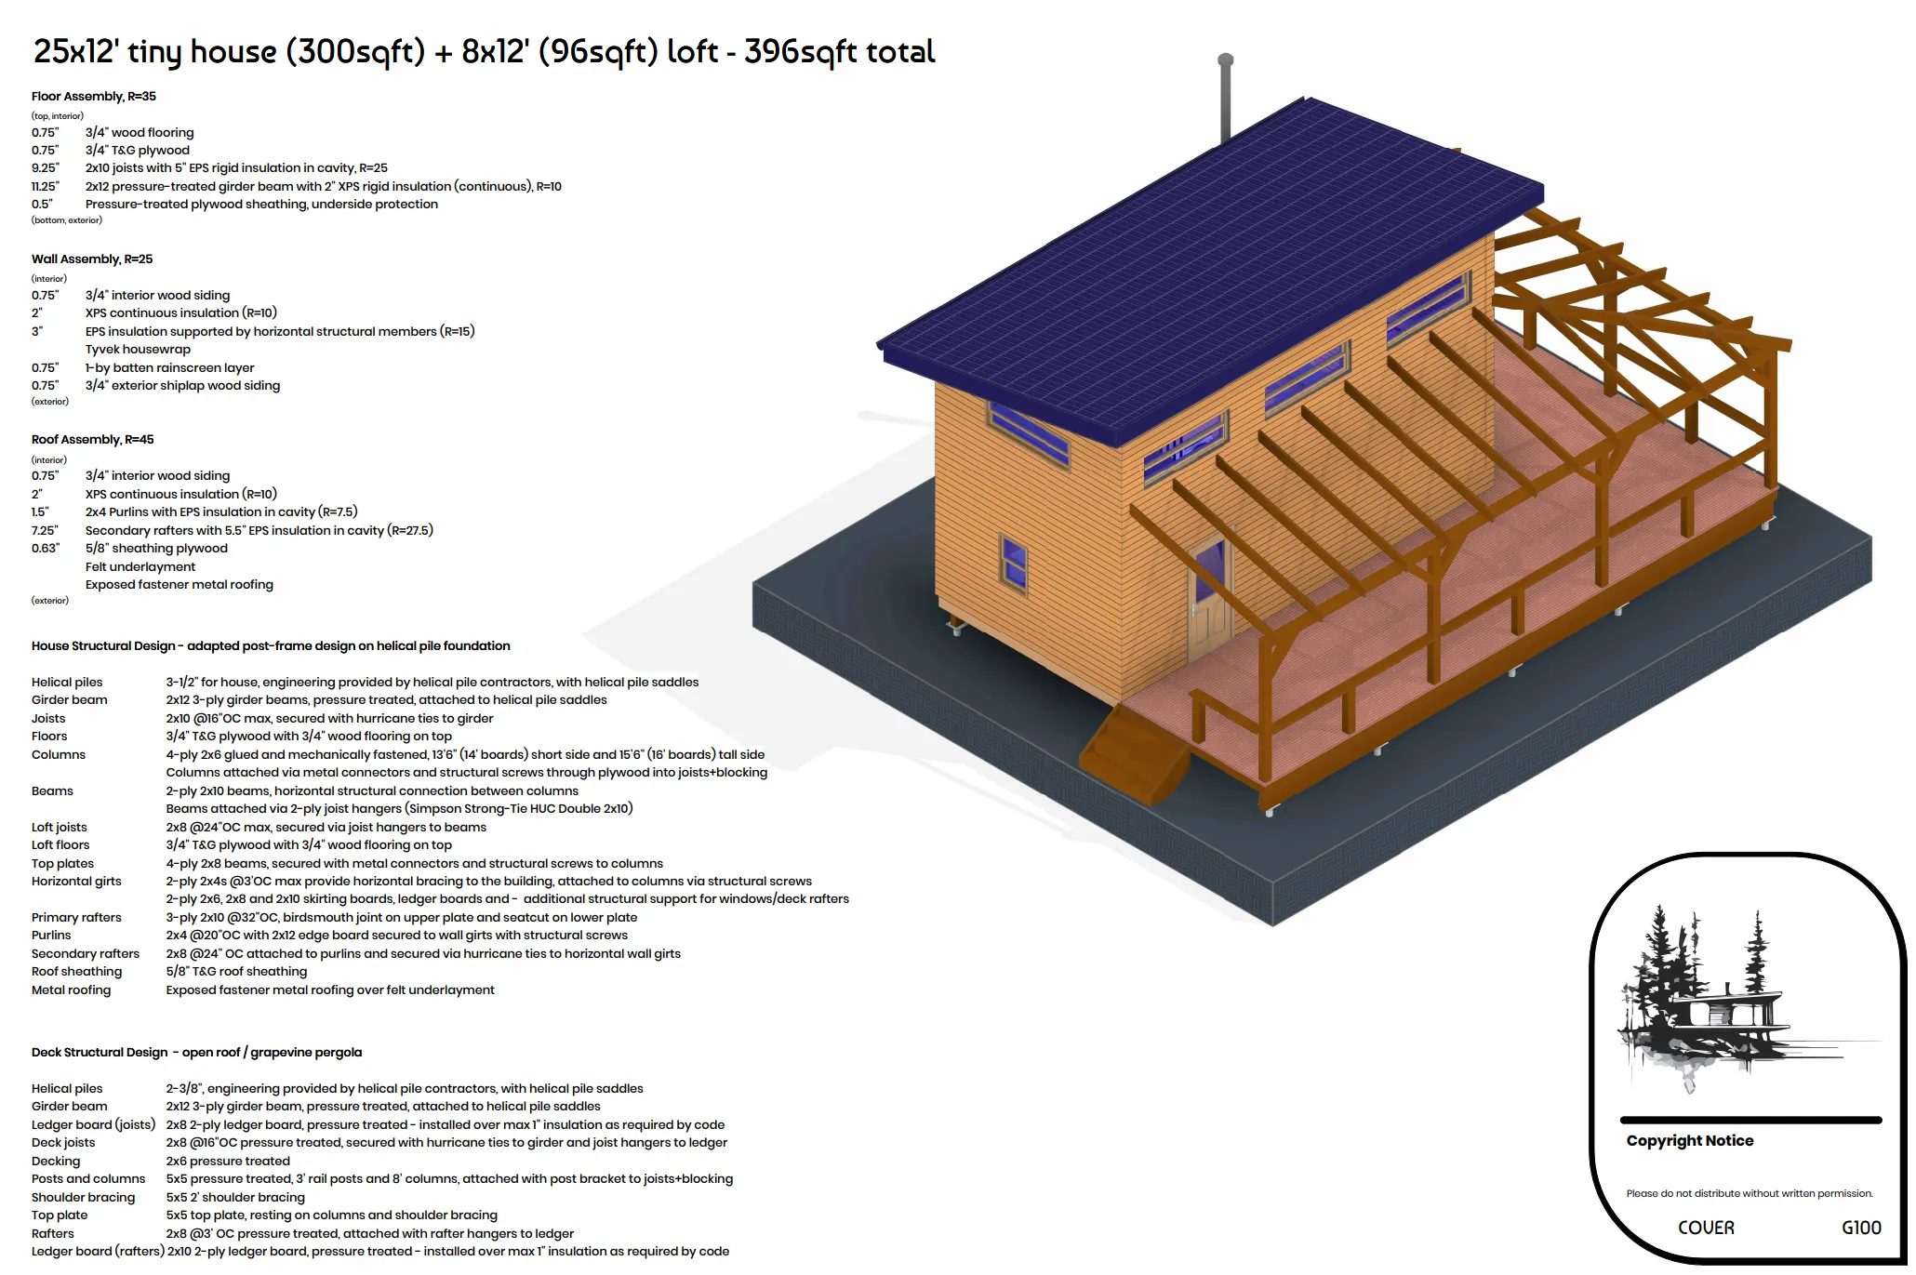
Three ways we get a project onto paper.
Permit sets, ground-up construction documents, and renderings — all drawn in-house, at permit review scale, delivered as PDF and DWG.
Sets that clear plan review the first time.
We take your design intent or an existing structure to a permit-ready set, checked against the local jurisdiction before it goes in rather than after it comes back.
Redline response is included: if the examiner comes back with comments, we turn the corrections without restarting the clock.
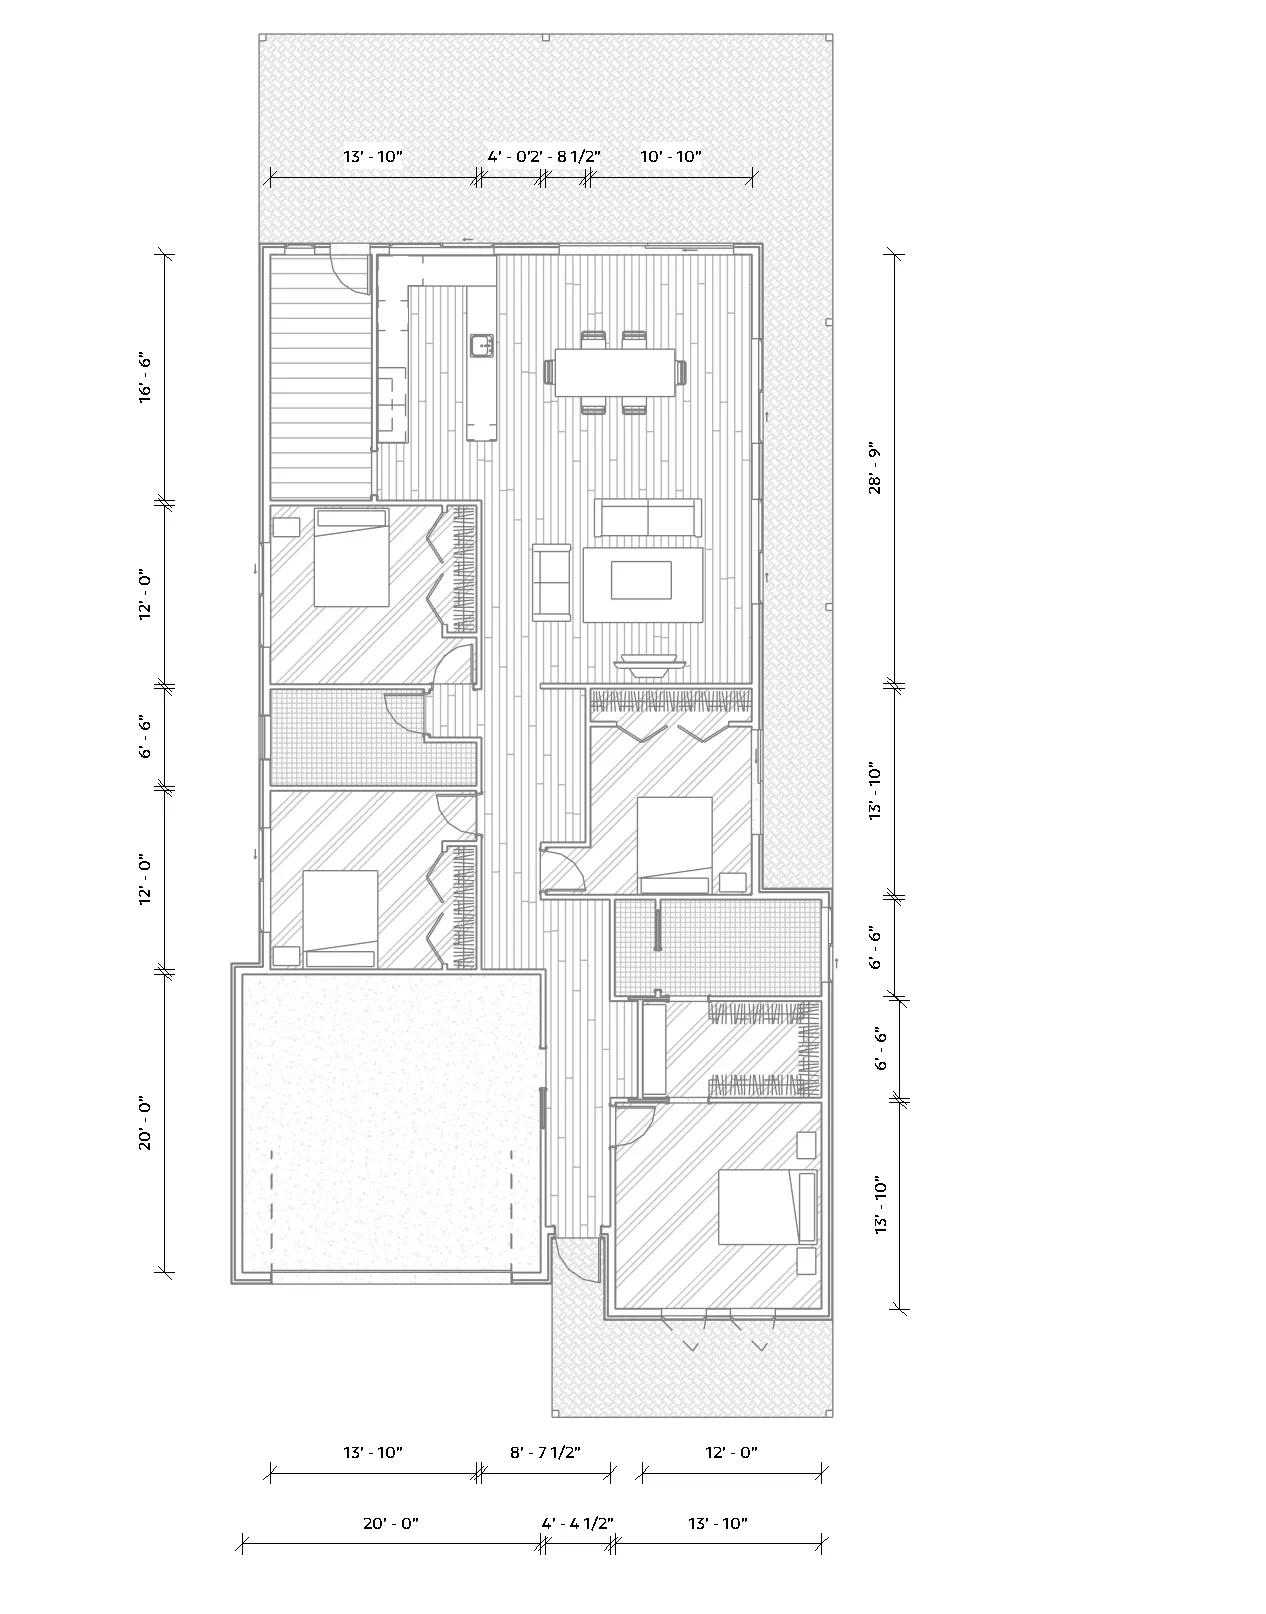
- Floor plans, elevations, sections
- Wall and roof assembly details
- Door, window, and finish schedules
- Jurisdiction plan-check review
- PDF and DWG delivery
- Scale
- 1/4" = 1'-0"
- Sheet
- A-101
- Issued
- 2026
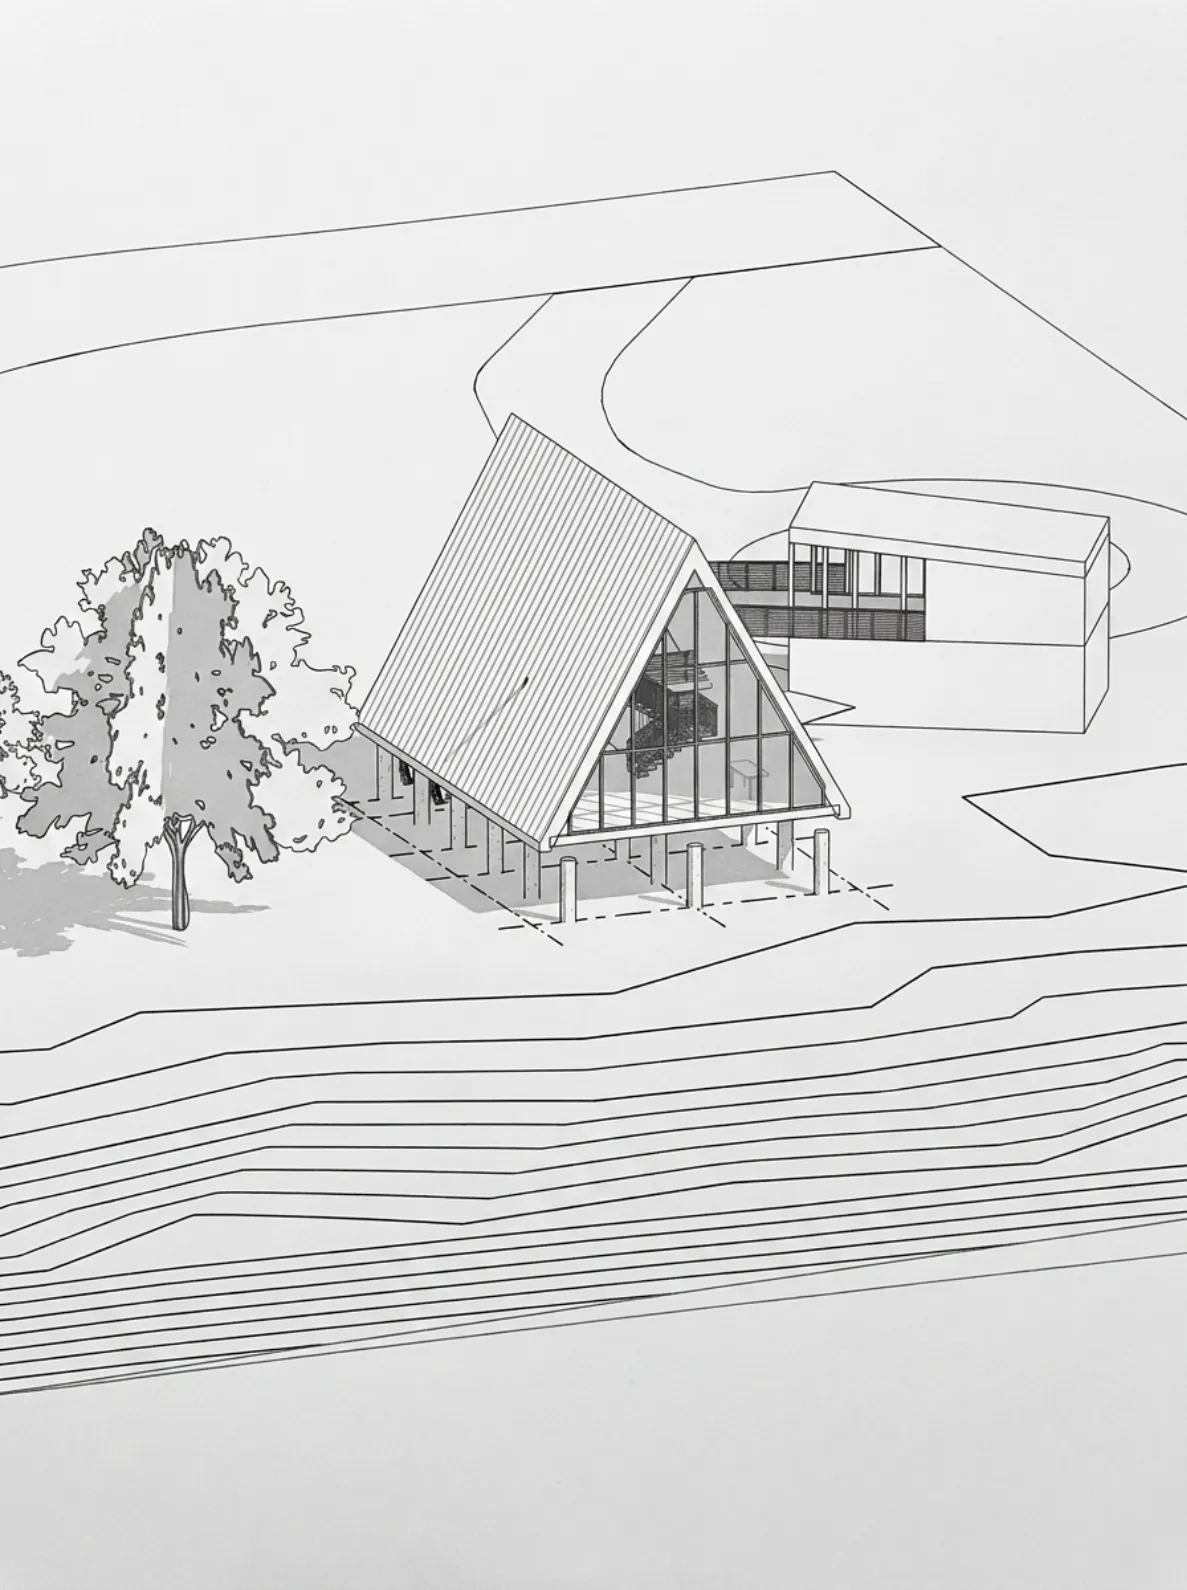
Ground-up documentation, from footing to ridge.
Full construction documents for new residential and light commercial builds, coordinated against the lot survey and drawn so the framer and the inspector read the same thing.
We work from your architect’s design, a builder’s sketch, or a plan book set that needs bringing up to local code.
- Foundation and framing plans
- Building and wall sections
- Structural coordination
- Energy code compliance sheets
- PDF and DWG delivery
- Scale
- 1/4" = 1'-0"
- Sheet
- A-201
- Issued
- 2026
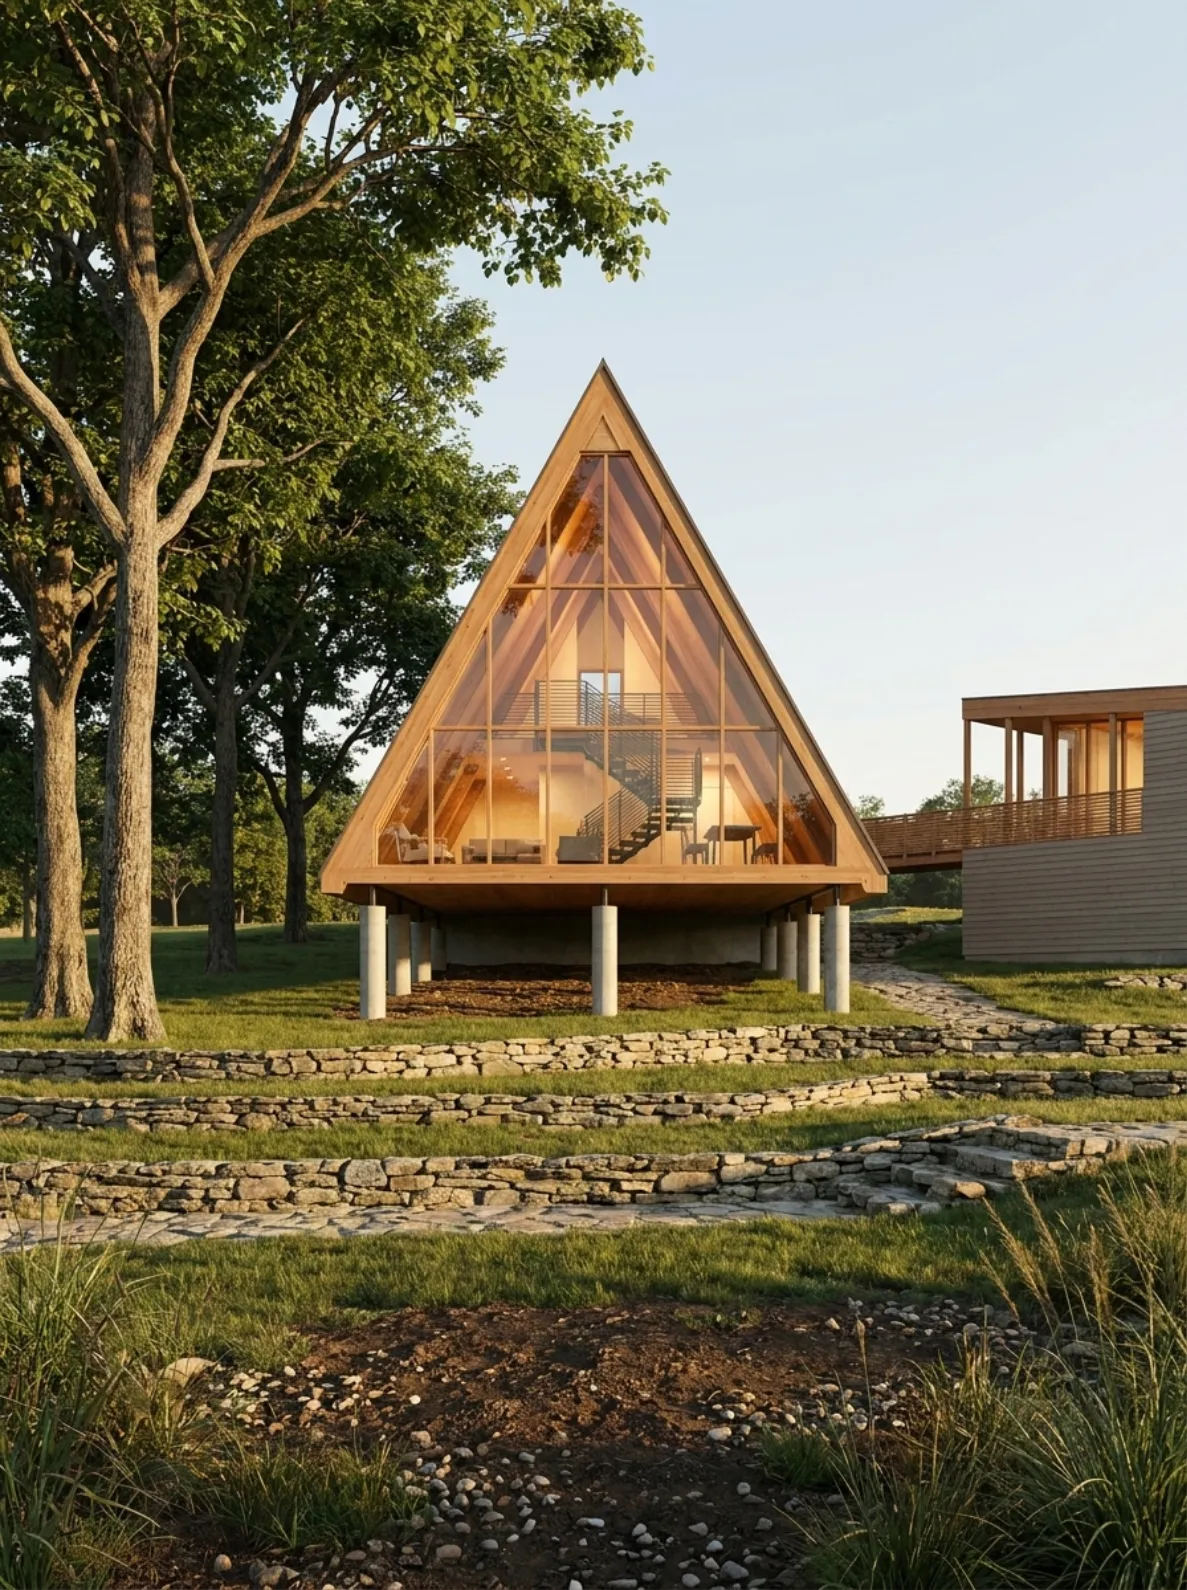
Something to show the client before it is built.
Measured perspectives and material studies built from the same model as the construction set, so what the client approves is what gets drawn.
Useful for design review boards, HOA submittals, and pre-sale marketing on spec builds.
- Exterior perspectives
- Material and finish studies
- Massing and siting views
- Print and web resolution exports
- Scale
- NTS
- Sheet
- A-901
- Issued
- 2026