Tell us what you need drawn.
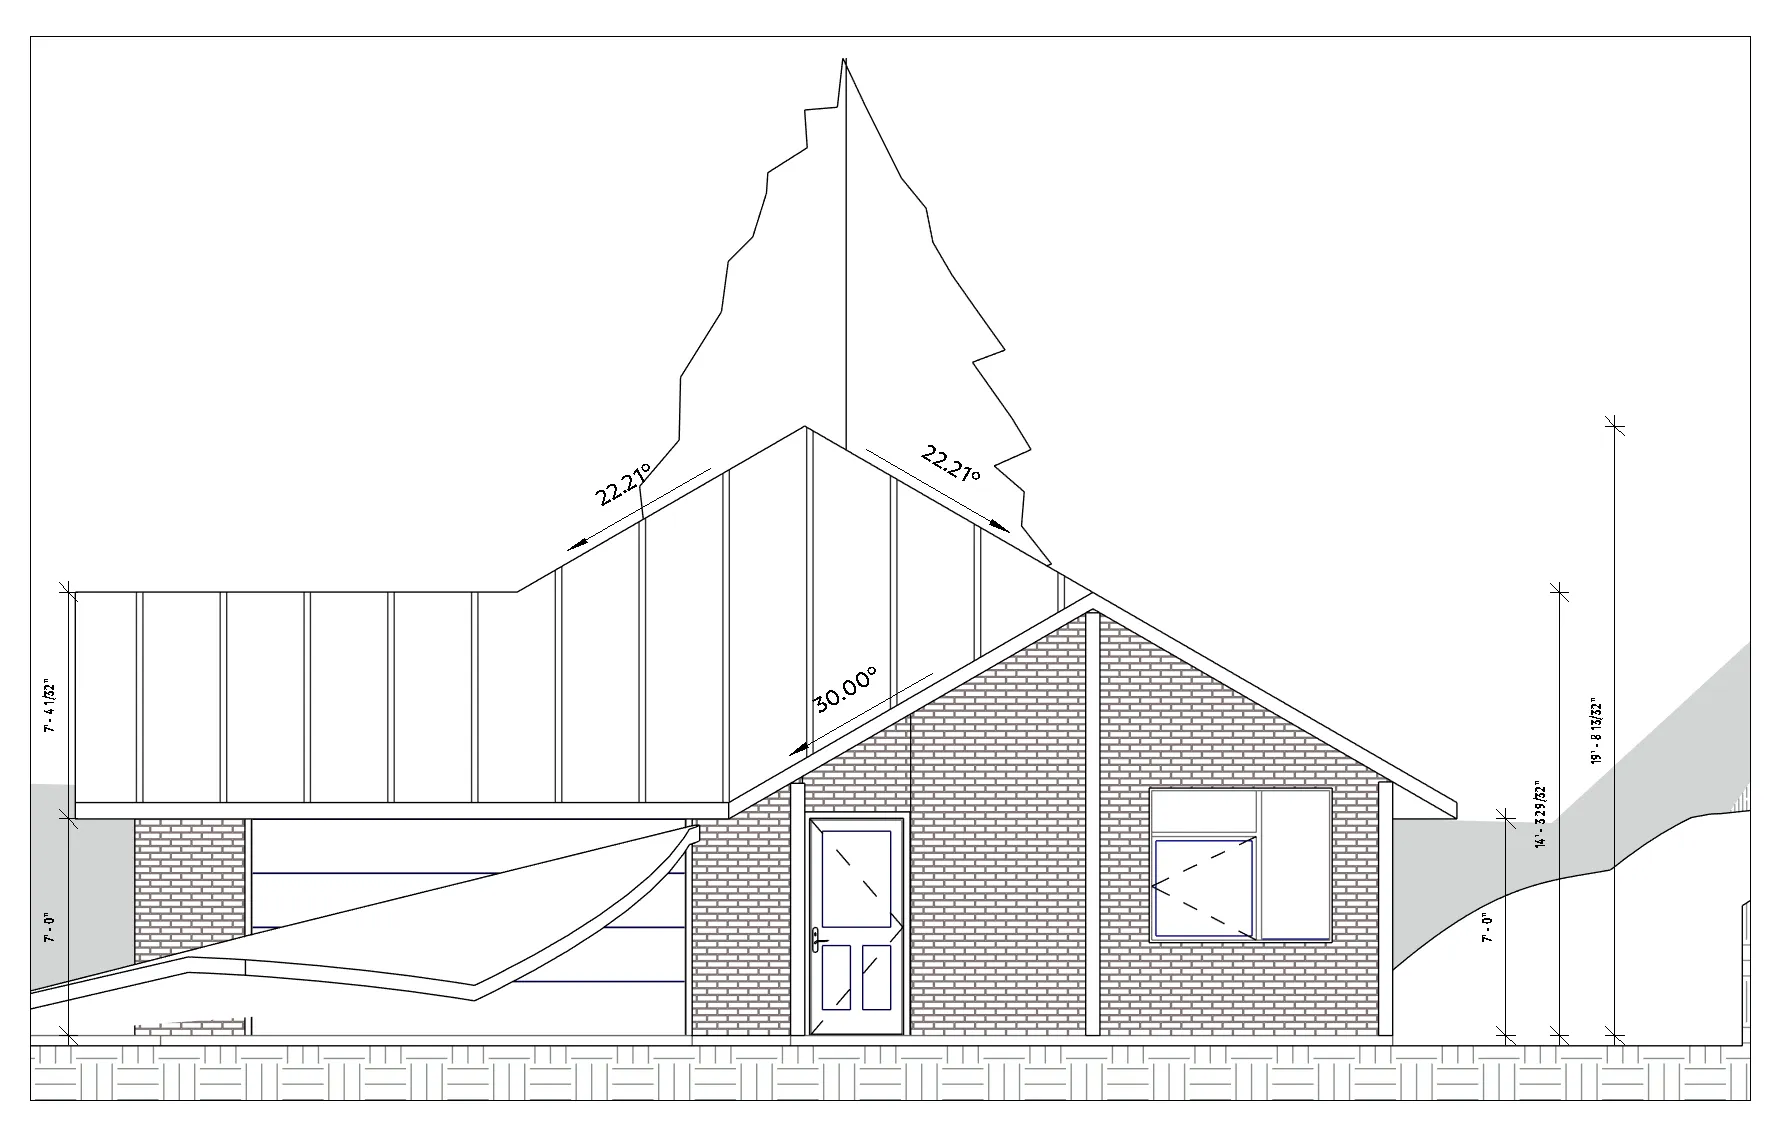
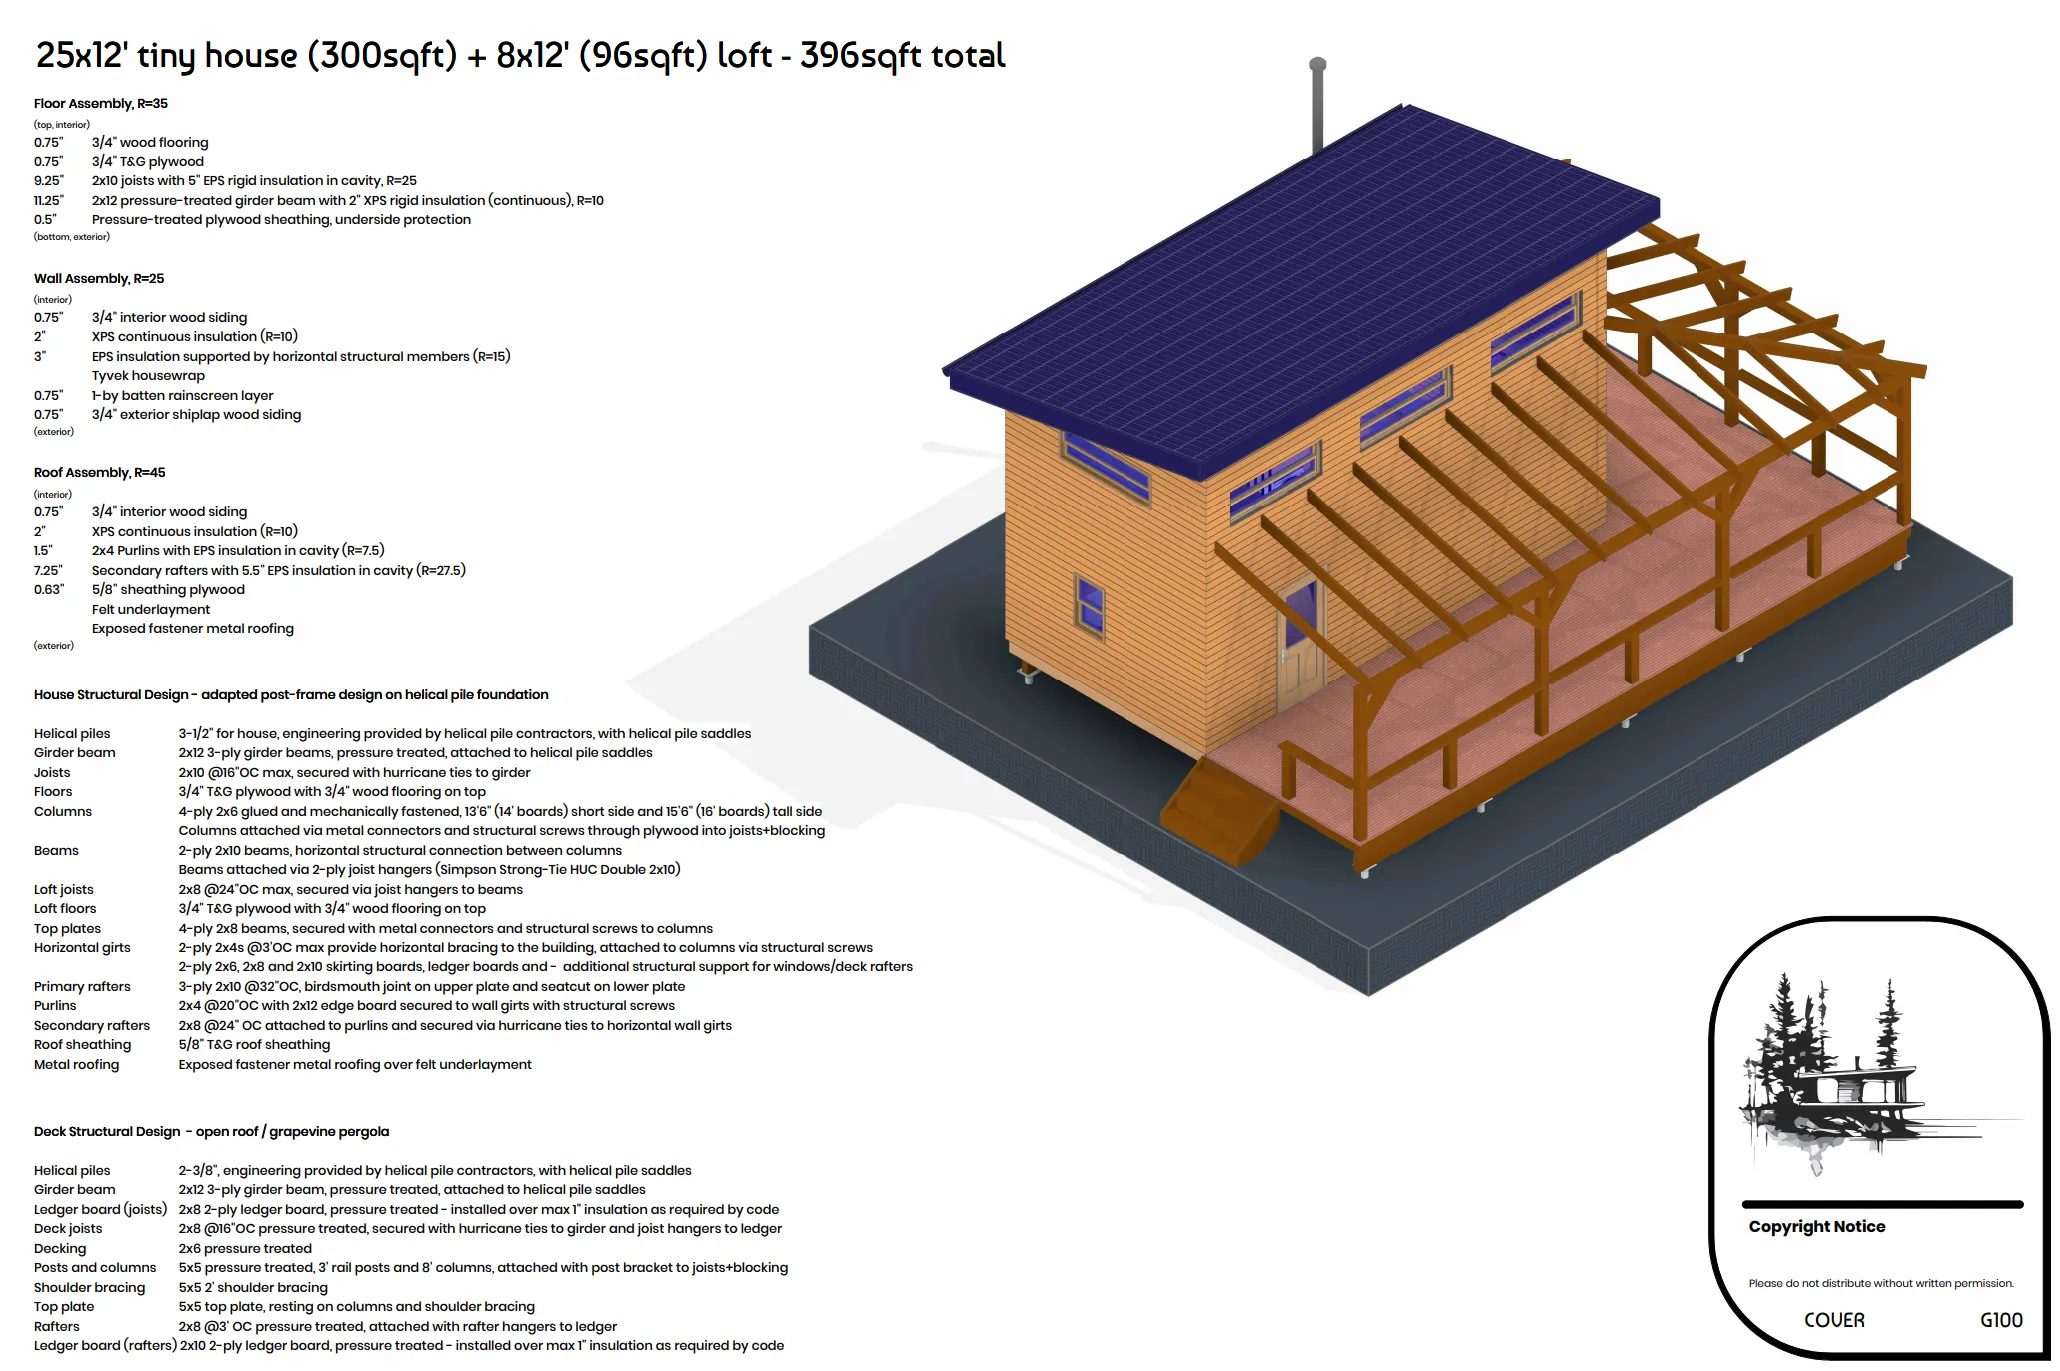
Send a lot survey, a sketch, or photographs of what is already standing. We'll scope the set, confirm turnaround, and quote before any work starts — wherever in the country the project sits.
One studio, two drafters, and a phone that gets answered.
Weekdays 8:00 to 5:00 Atlantic. Most scoping questions get a same-day reply; full quotes follow within two business days.
- contact@tidewaterdrafting.com
- Phone
- (902) 555-0142
- Based in
- Halifax, Nova Scotia
- Serving
- Canada-wide
A remote studio based in Halifax, Nova Scotia, drawing for builders and homeowners across Canada. Every set is scoped, drawn, and delivered digitally, so being in the Maritimes changes nothing about the schedule.
- Base
- Halifax, NS
- Served
- Canada-wide
- Delivery
- Remote
What builders and homeowners say.
- REV 01
Cleared plan review on the first submittal. The schedules were already right, which is not something I can say about the last three sets I bought.
Marcus Reyes@reyesbuilt - REV 02
We had field measurements and a rough idea. Two weeks later we had a permit set the county did not argue with.
Danielle Fortner@fortnerhomes - REV 03
The as-built package caught a bearing wall the previous owner had opened up without a permit. Saved us a very expensive surprise.
Priya Raghavan@praghavan - REV 04
Redlines came back on a Thursday and the corrections were resubmitted Monday. No drama, no re-drawing from scratch.
Owen Baptiste@baptistebuild - REV 05
Renderings matched the drawings exactly, so what the client signed off on is what we ended up framing.
Sofia Marchetti@marchettidesign - REV 06
Straight answers on scope and turnaround before any money changed hands. Rare, and the reason we keep coming back.
Tobias Lindqvist@lindqvistco
Questions we get before the first set.
01Where are you based?
Halifax, Nova Scotia. We are a remote studio, so there is no walk-in office — everything from the first scoping call to the final DWG moves by email and cloud share.
02Do you take projects outside the Maritimes?
Yes — we draw for builders and homeowners Canada-wide. Being remote is the point: the jurisdiction library we have built travels with us, so a set for Kelowna is checked the same way a set for Dartmouth is.
03What do you need from me to get started?
A lot survey if you have one, plus whatever describes the intent: a sketch, a plan book set, your architect’s drawings, or photographs of what is already standing. If you have none of that, send the address and a description — we will tell you what is missing before quoting.
04How long does a permit set take?
Most residential permit sets run two to three weeks from the day we have what we need. Renovations with as-built measurement add about a week; ground-up construction documents run longer. Turnaround is confirmed in writing before any work starts, not estimated as we go.
05What does a set cost?
Sets are quoted flat, not hourly, so the number you approve is the number you pay. Price follows the scope — square footage, how much of the existing structure has to be documented, and what the jurisdiction requires on the sheets. Send the project and you will have a full quote within two business days.
06How do payments work?
Half on acceptance of the quote, half on delivery of the permit set. Redline response is already inside that price, so a set that comes back from the examiner does not come with a second invoice.
07What files do I receive?
Every set is delivered as both PDF and DWG. The PDF is what goes to the authority and to the field; the DWG is yours to keep, so the next drafter or engineer who touches the project is not starting from a flattened drawing.
08Do you stamp the drawings?
We are drafters, not the sealing authority. Where a jurisdiction requires an engineer’s or architect’s seal, we draw the set to that standard and coordinate with the licensed professional — either yours or one we work with — so review is a signature rather than a redraw.
09Which building code do you draw to?
The National Building Code as your province has adopted and amended it, plus whatever the local authority adds on top — zoning setbacks, energy compliance, and the submittal checklist that varies office to office. We confirm the applicable edition before drawing, because that is the detail that quietly invalidates a set.
10Do you submit the permit application for me?
The application is filed by the owner or the contractor of record, so that part stays with you. What we hand over is a submittal-ready package — drawings, schedules, and the compliance sheets that office asks for — and we answer the examiner’s questions directly if you would rather we did.
11What happens if the set comes back redlined?
We correct it and get it back to you for resubmittal, usually within a few business days, at no extra charge. Plan check before submittal is the whole reason the practice exists — but examiners have opinions, and answering them is part of the job we quoted.
12Can you draw a building that has no existing drawings?
That is what as-built documentation is for. We work from laser measurements and photographs to rebuild the existing conditions as a drawing set, which is the starting point for any renovation permit — and often the thing that turns up an unpermitted change made by a previous owner.
13Do you travel for field measurement?
Around the Maritimes, yes — Dean runs the field side of the practice. Further afield we work from a measured photo set you or your contractor shoots to our checklist, which covers the large majority of renovation projects without anyone buying a plane ticket.
14Do you do 3D renderings?
Yes, and they come off the same model as the construction set, so what the client approves is what gets drawn. Useful for design review boards, condo or HOA submittals, and pre-sale marketing on spec builds.
15Do you work with homeowners, or only builders?
Both. Roughly half the sets we draw are for builders and architects who need documentation capacity; the rest are homeowners doing one renovation and needing someone to explain what the permit office is actually asking for.