Our story
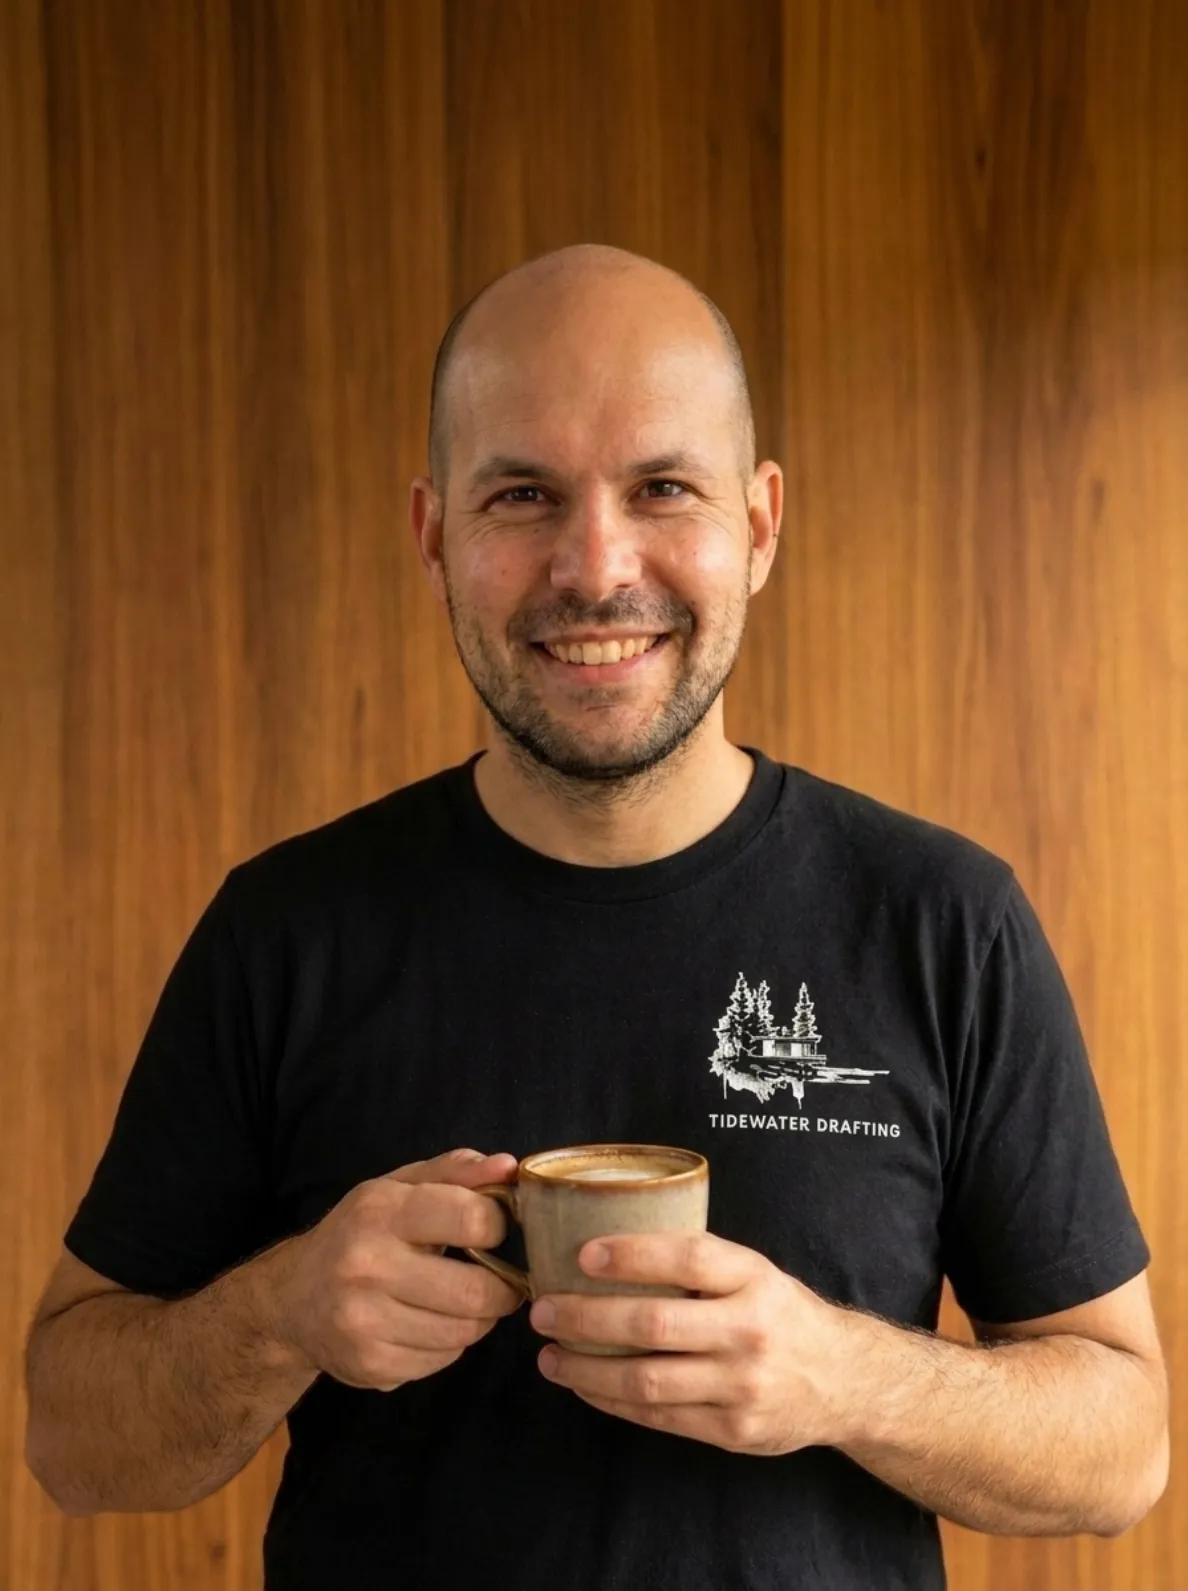
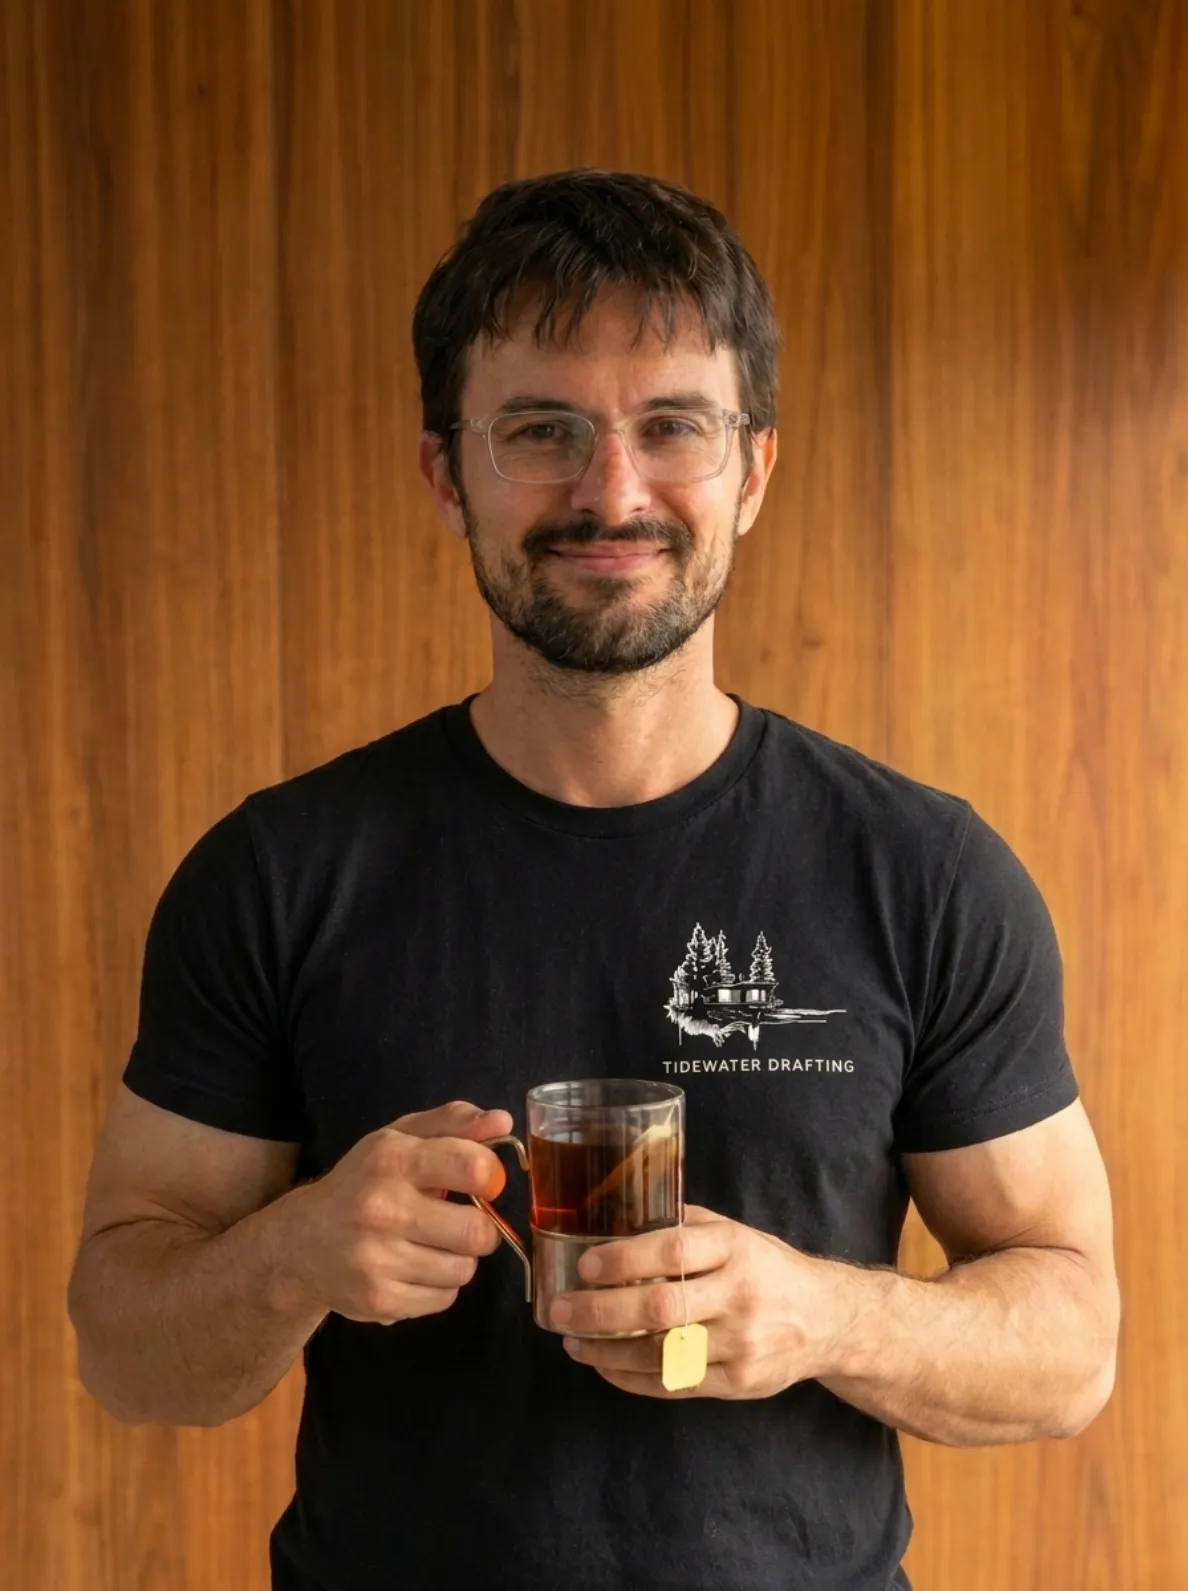
We started because nobody would draw our tiny house.
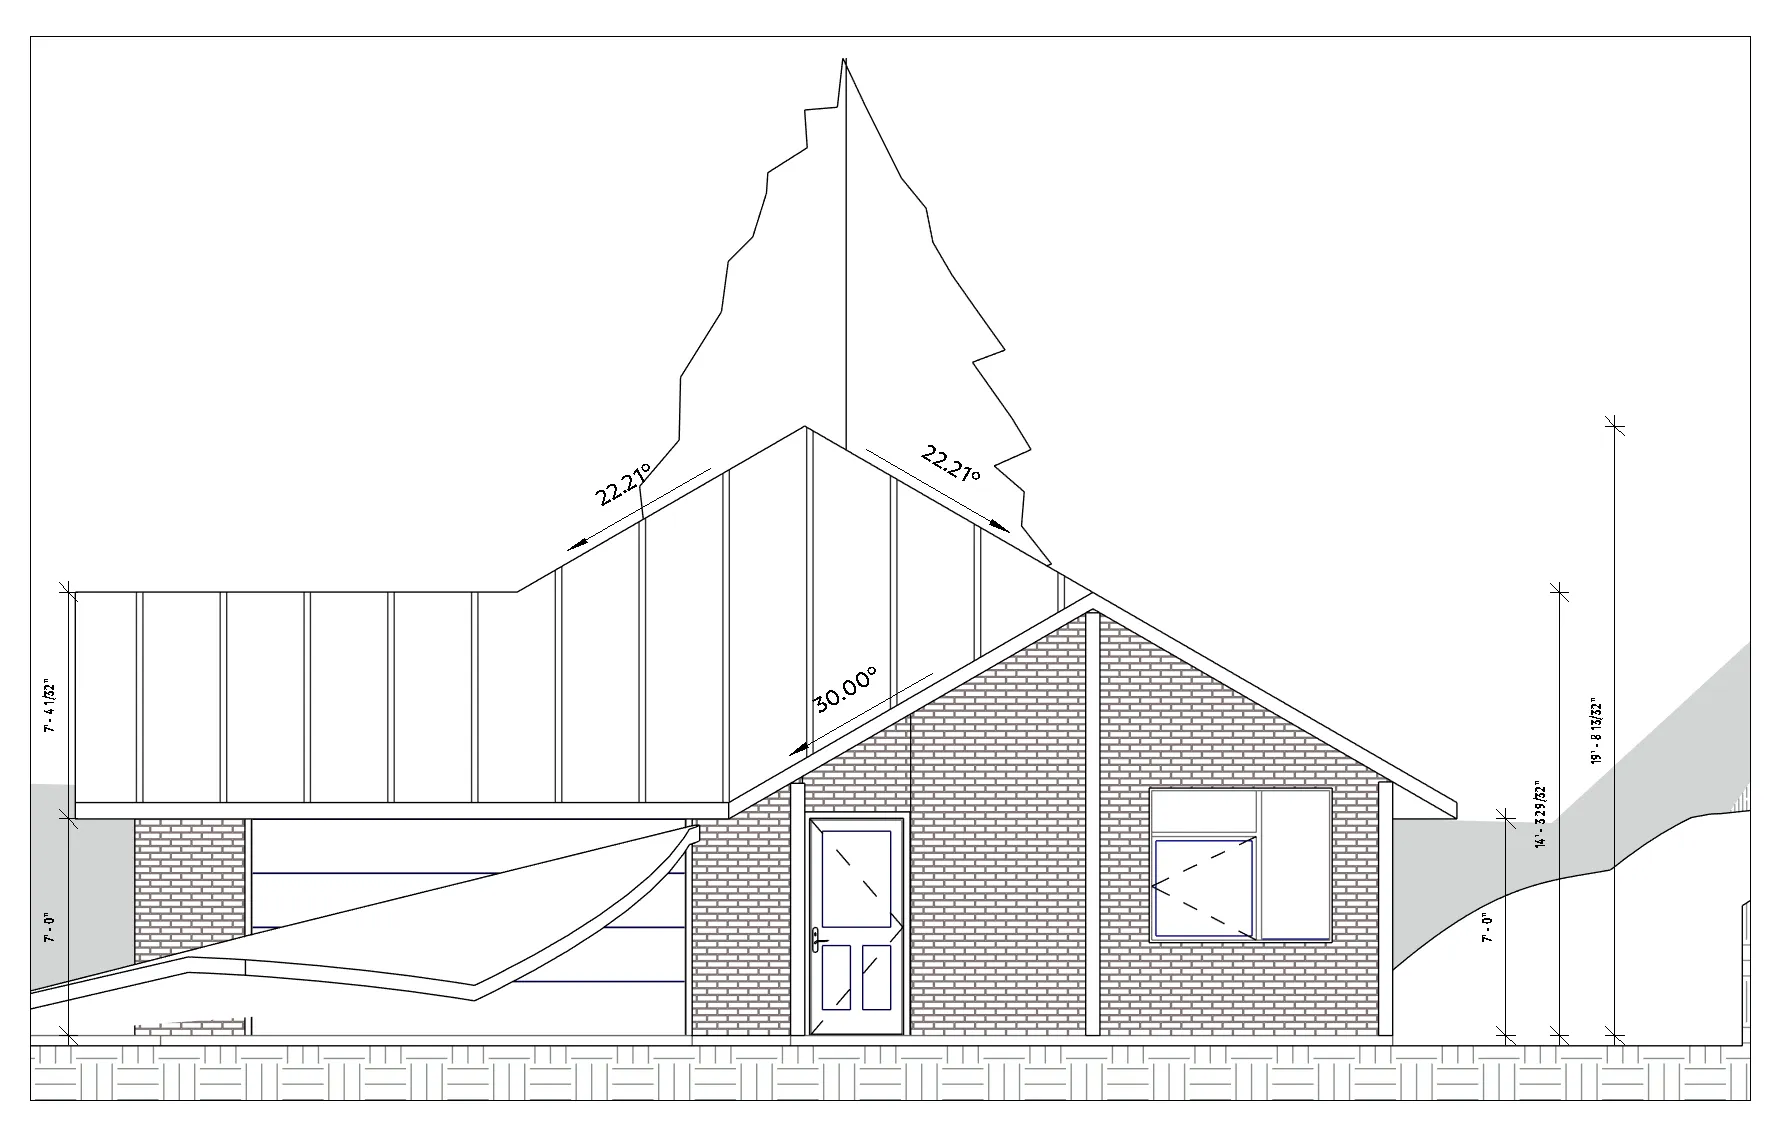
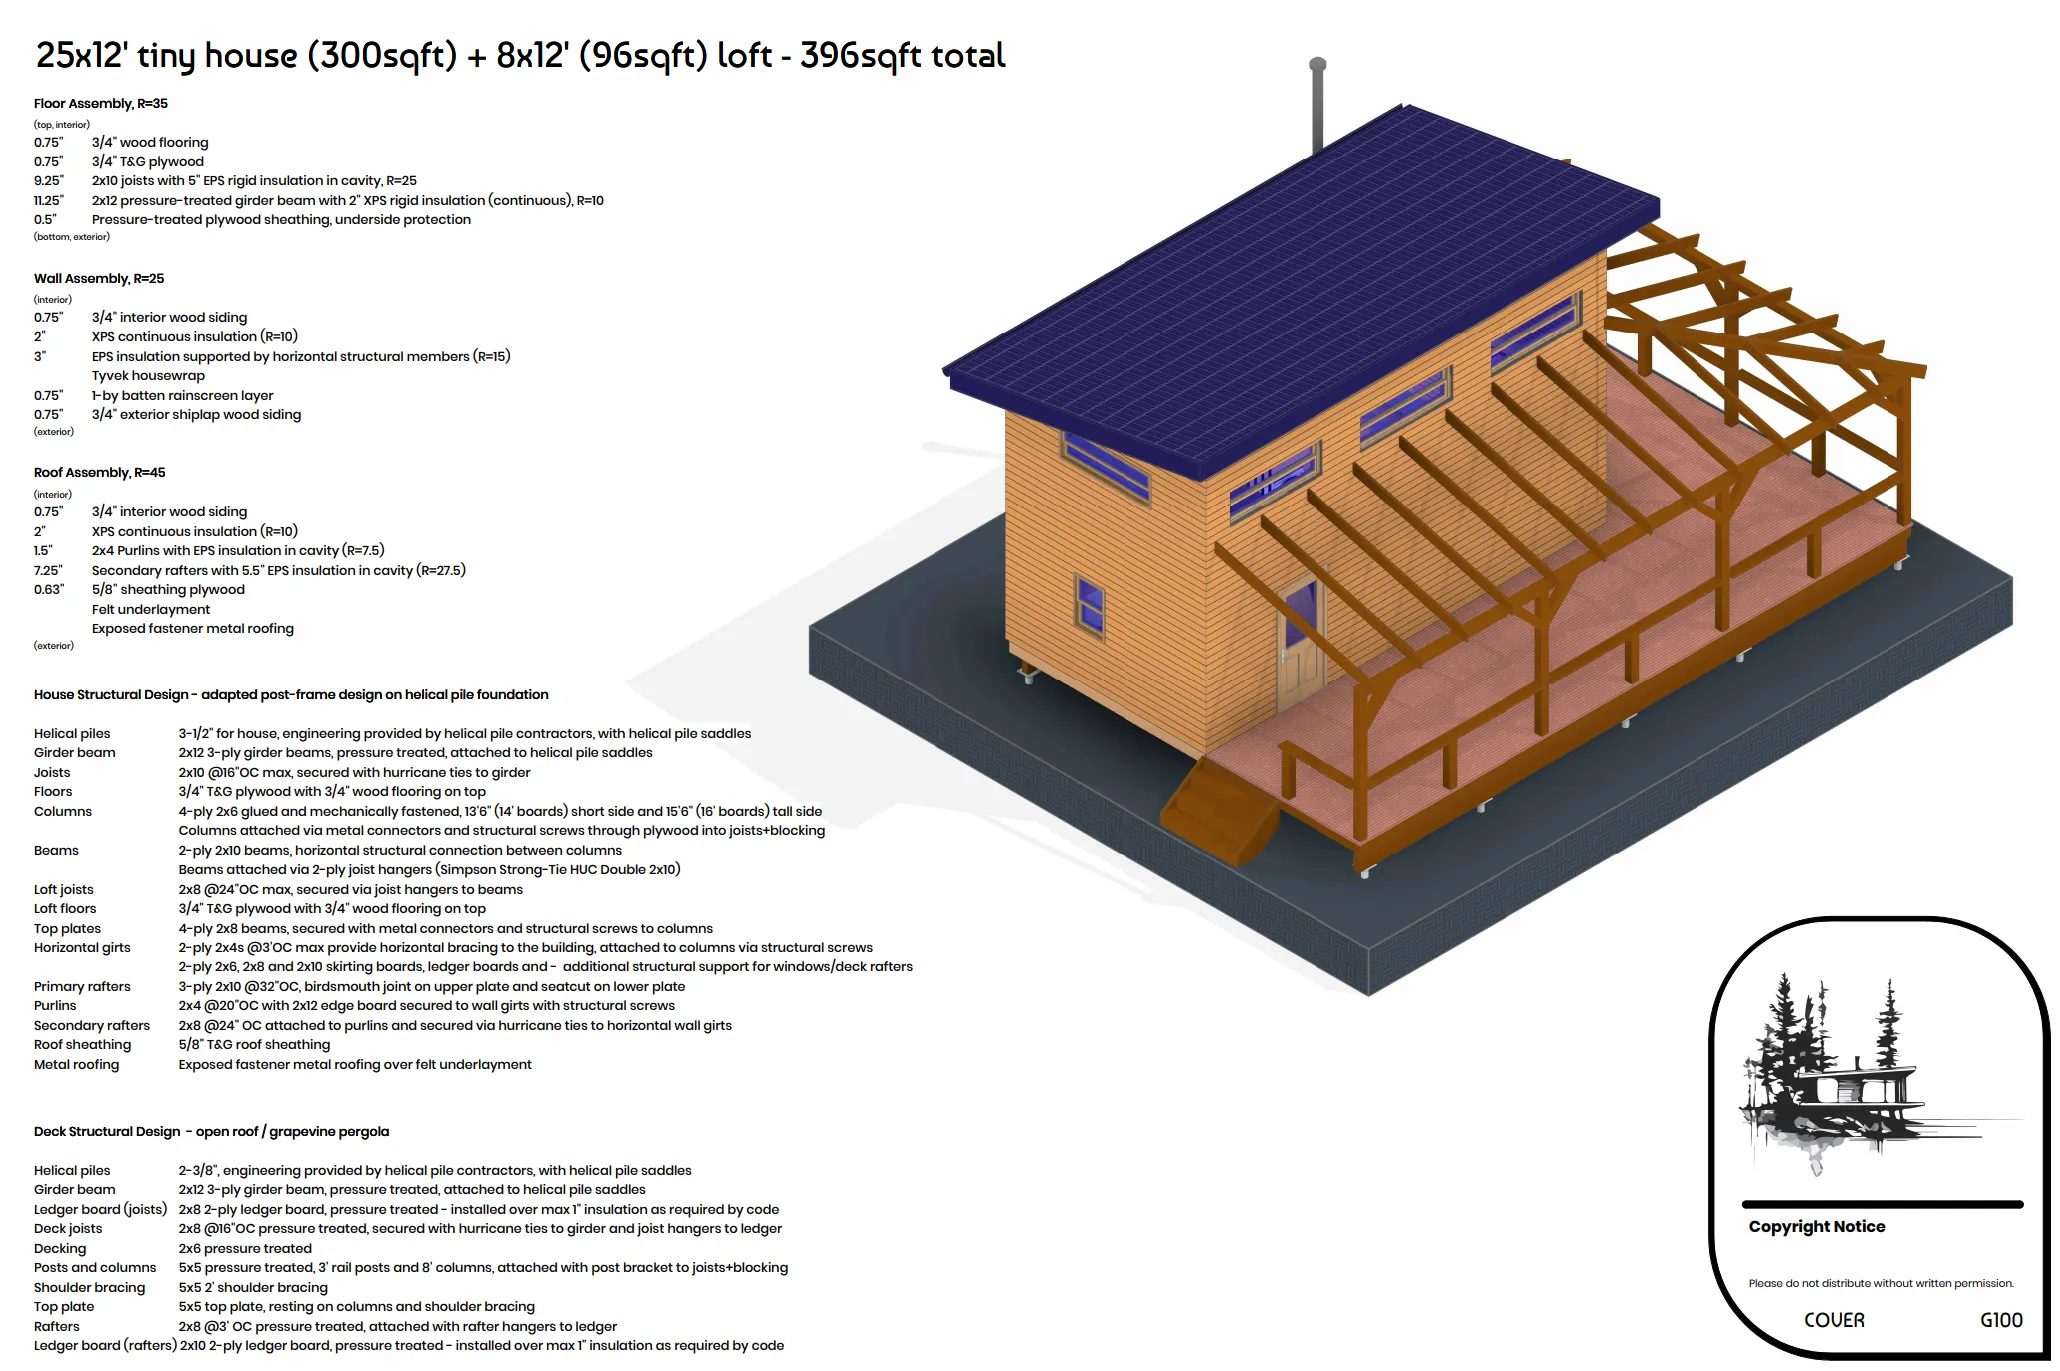
That was 2021. We were already working in the building industry, so when no drafter would take the idea on, we picked up BIM software and modelled it ourselves — iterating the plan until it was something that could actually be built and permitted. Friends asked next, then the builders working on their projects, and by 2023 there was enough drawing work to open as a studio.
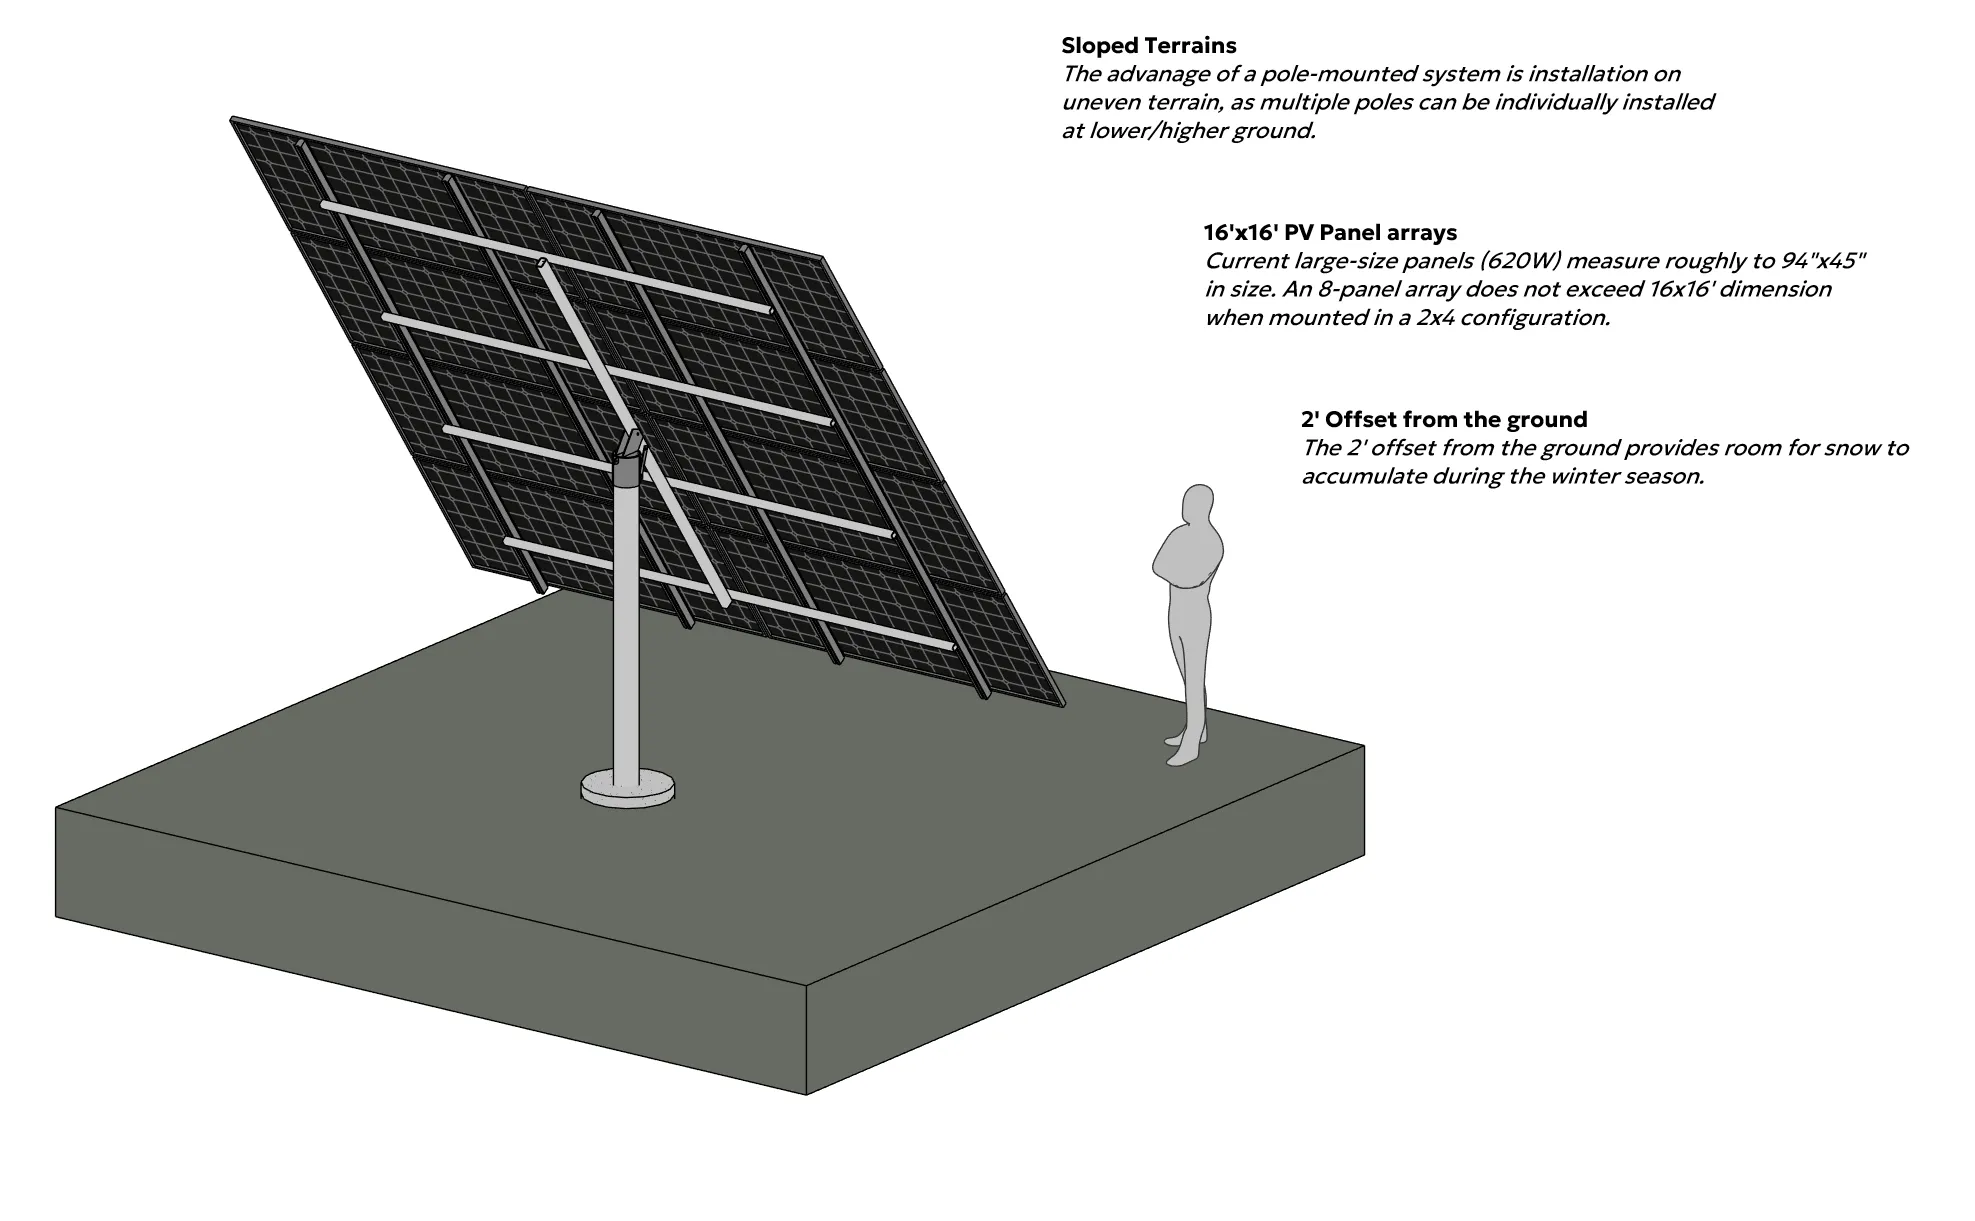
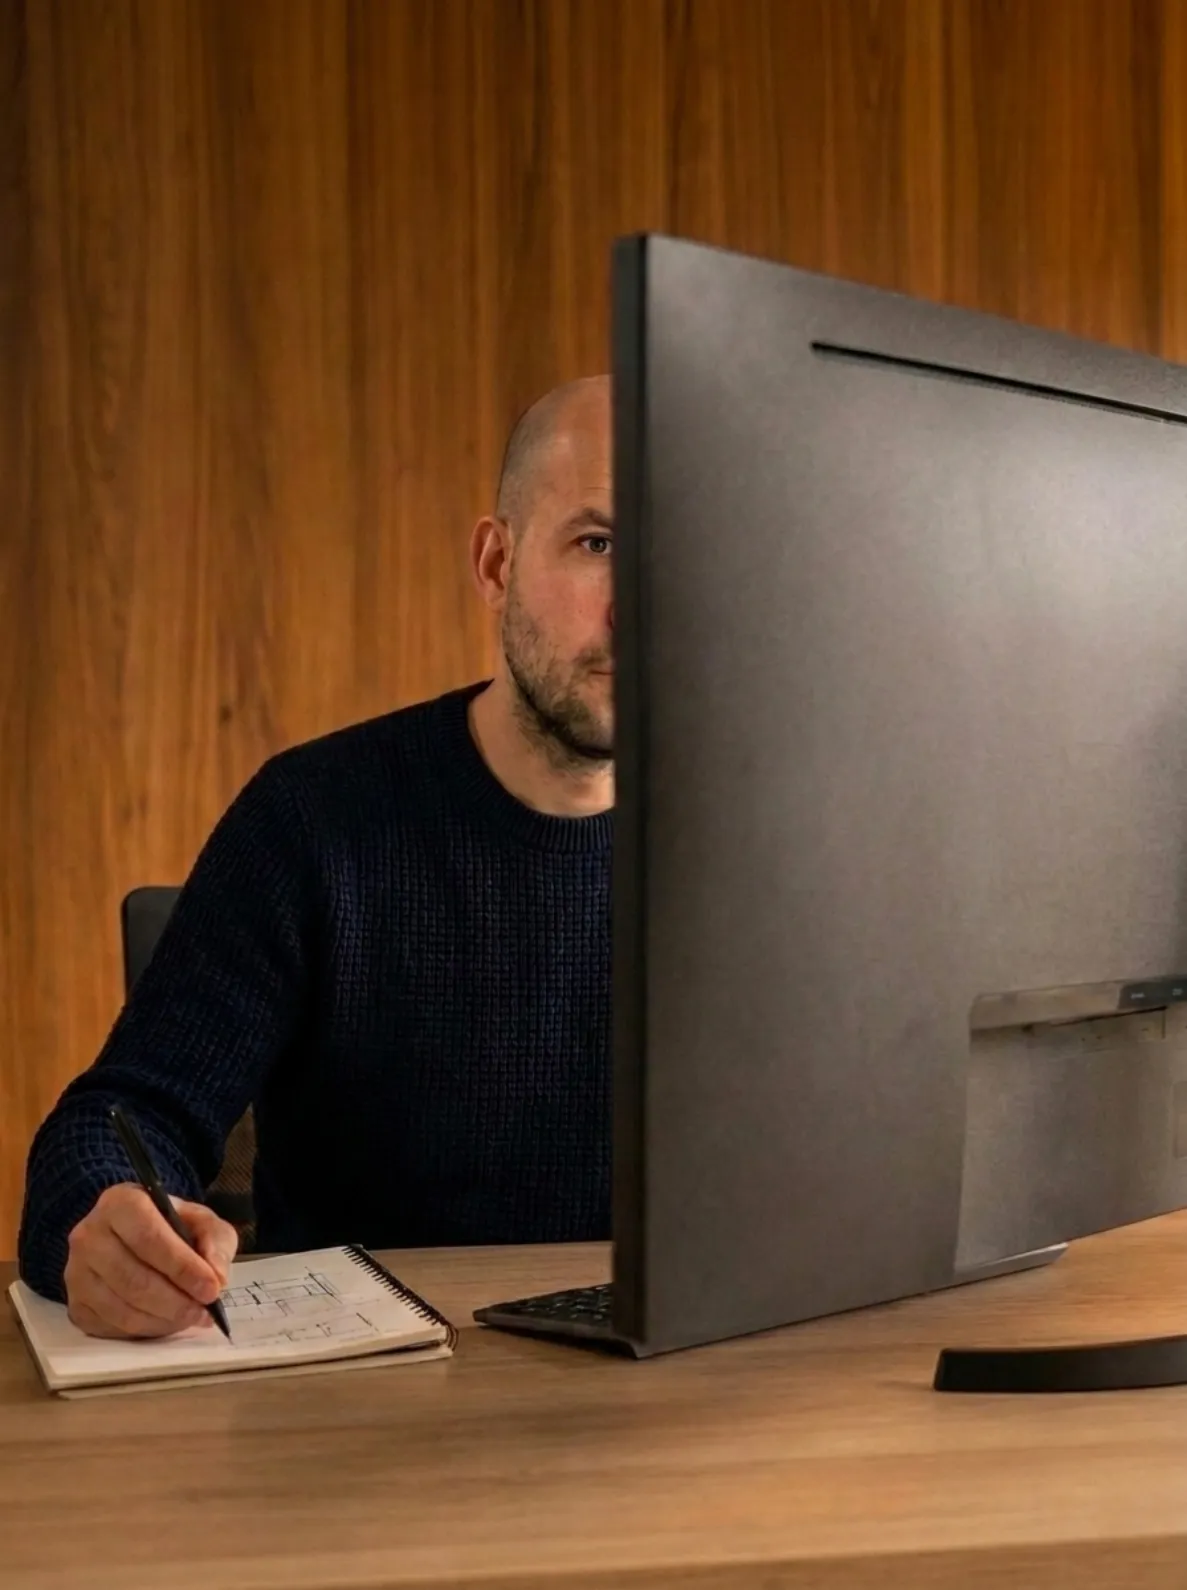
Modelling first is still how we work. Plans, elevations, and sections come off one coordinated model rather than three drawings that have to be kept in agreement, every sheet is drawn in-house, and nothing leaves the office without a second set of eyes on it.