Drawings we've put in front of a plans examiner.
Permit sets, ground-up construction documents, and exploratory studies. Every sheet here was drawn in-house.
Hillside Bungalow
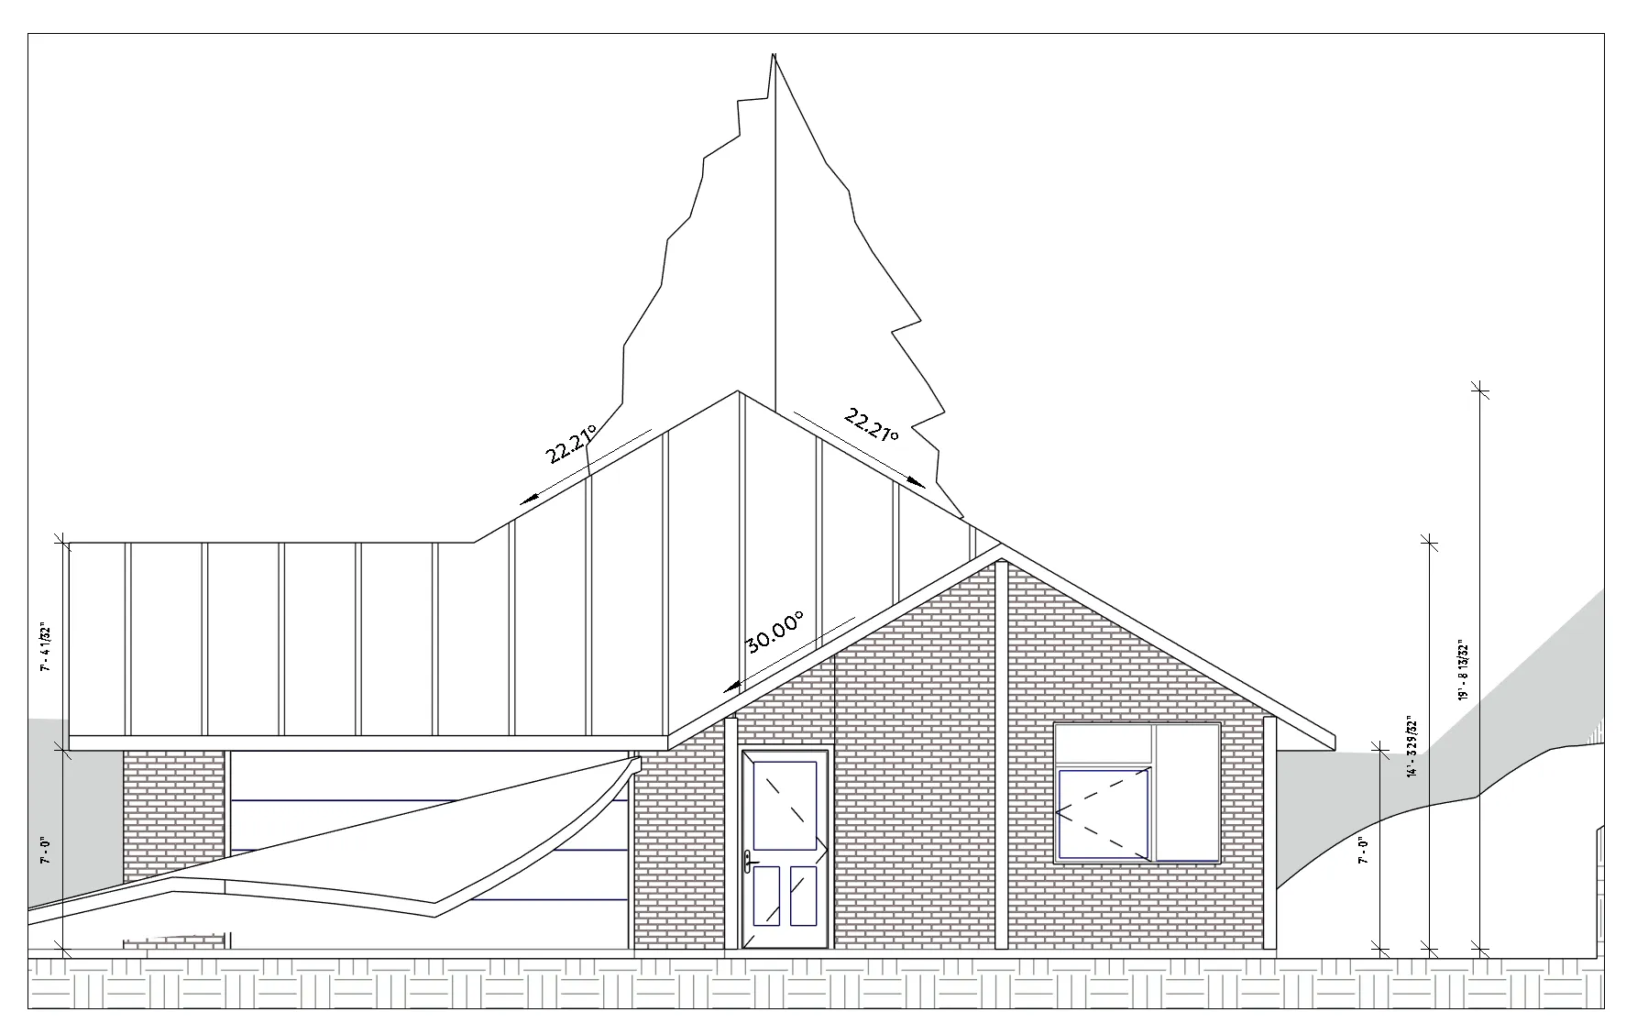
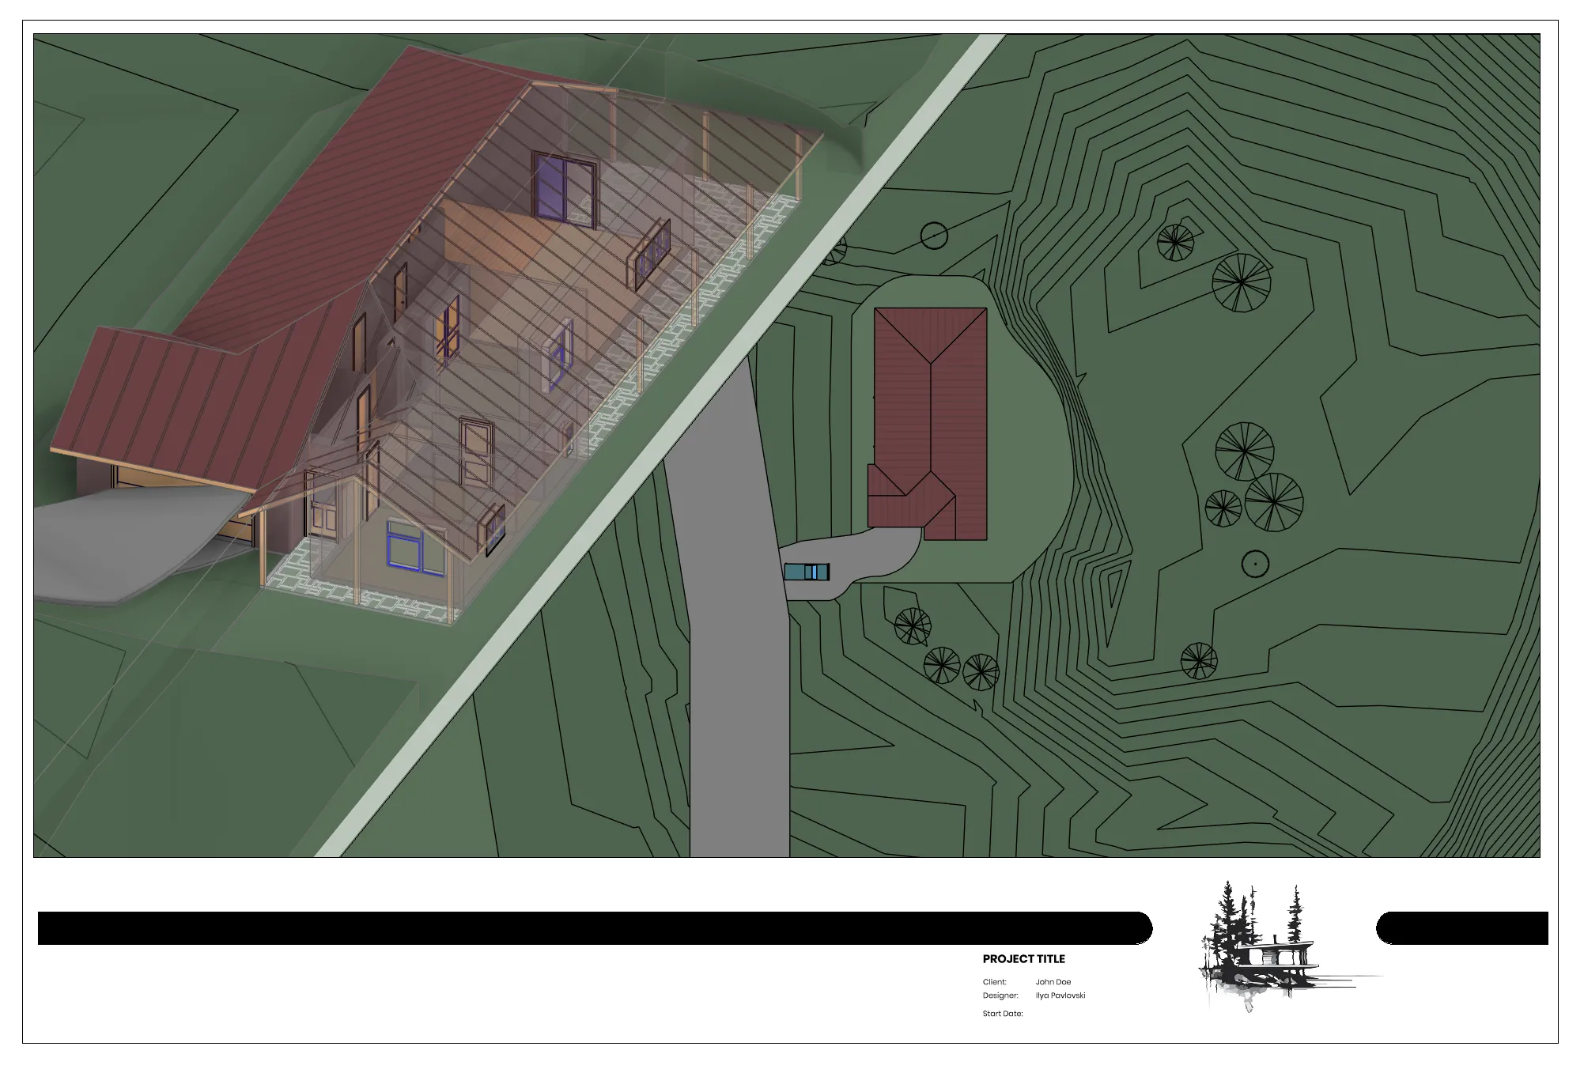
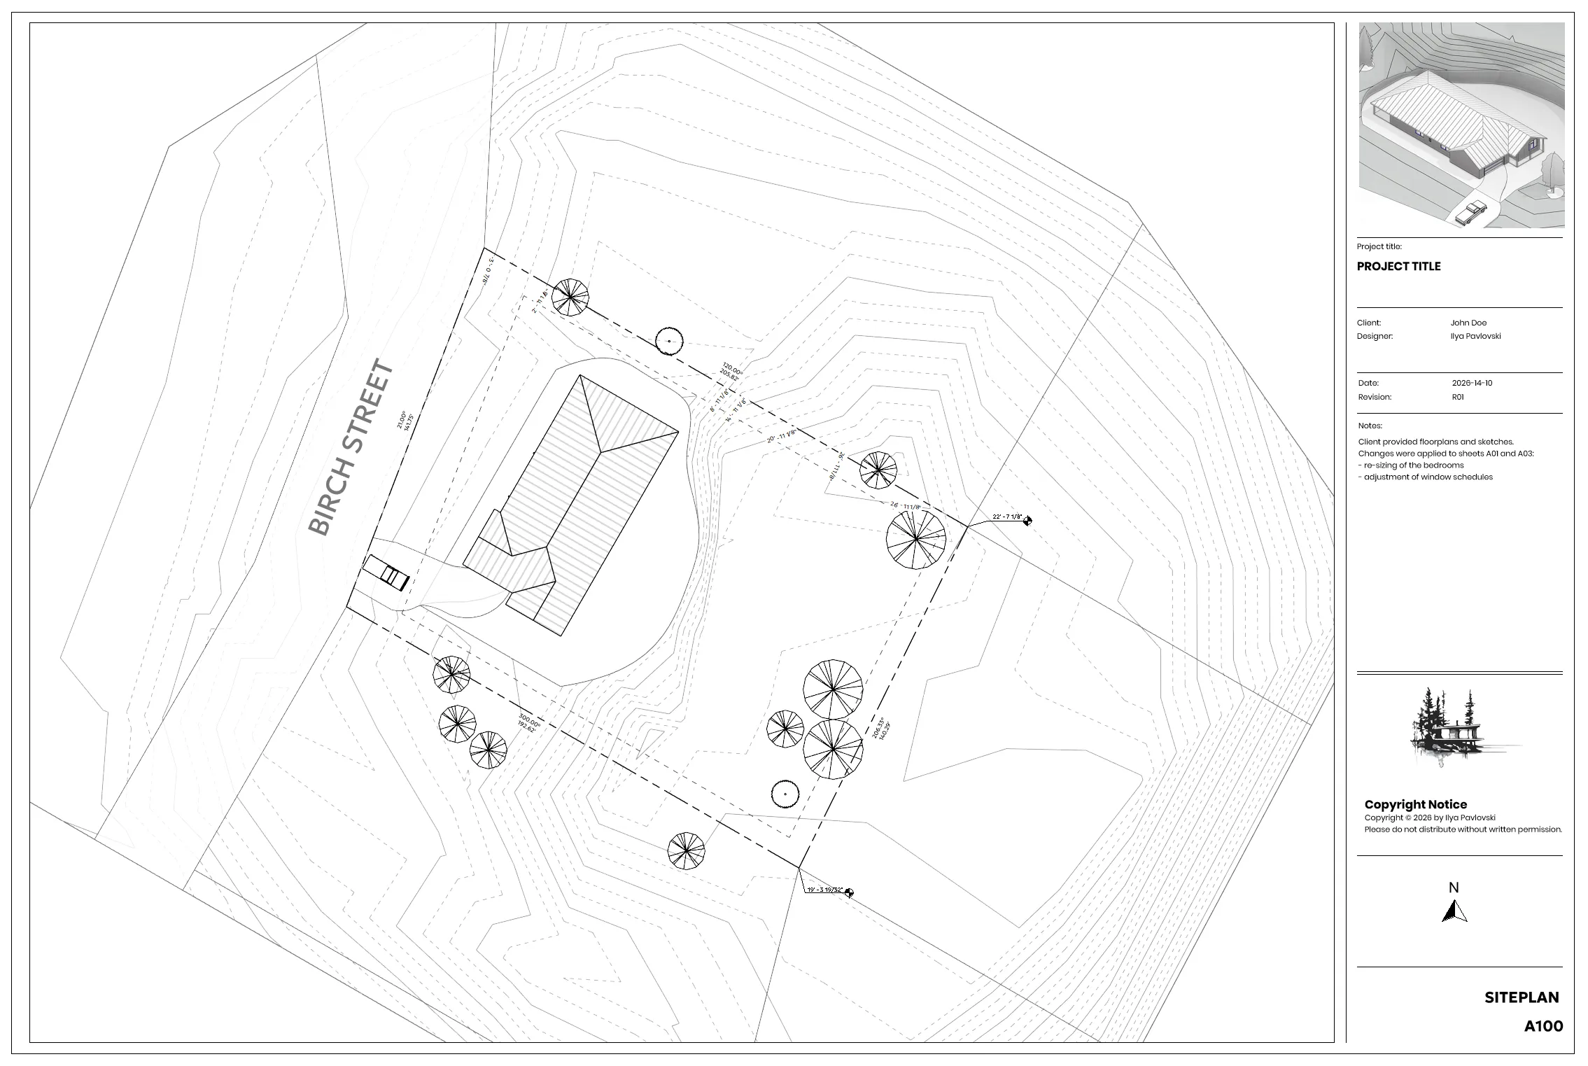
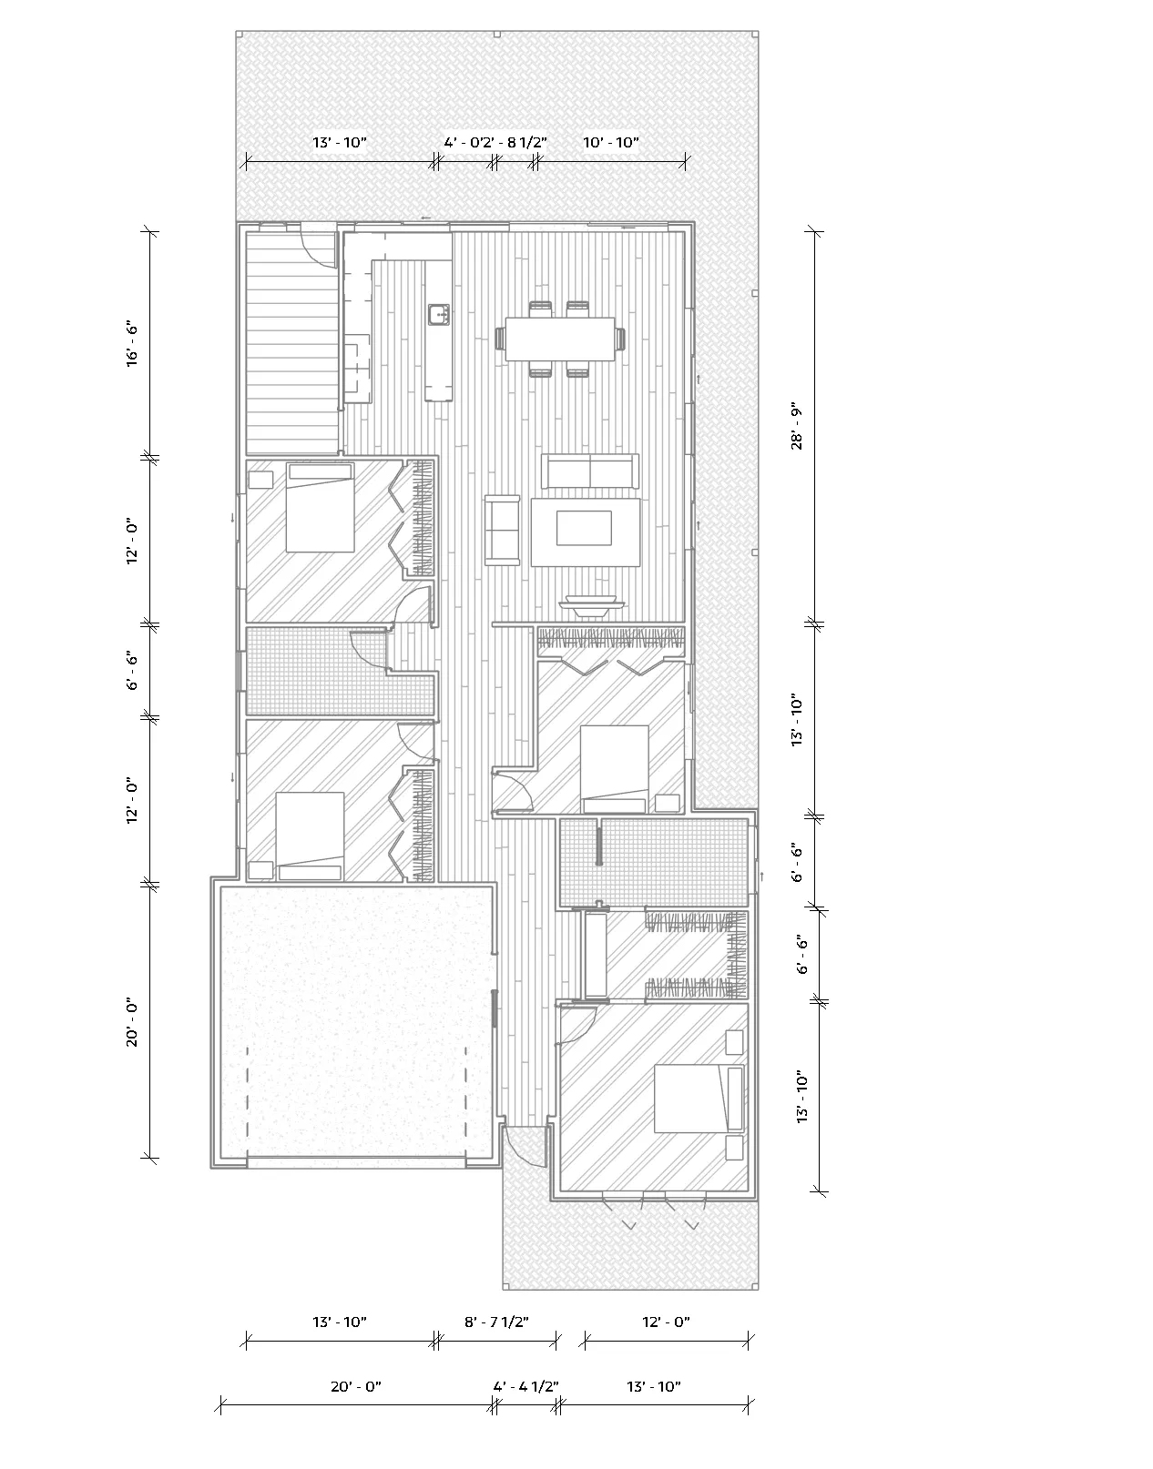
A three-bedroom bungalow on a sloping lot, drawn up to a permit set from the client’s own floor plans and sketches. Our revisions resized the bedrooms and reworked the window schedules; the rest was making the intent survive plan review.
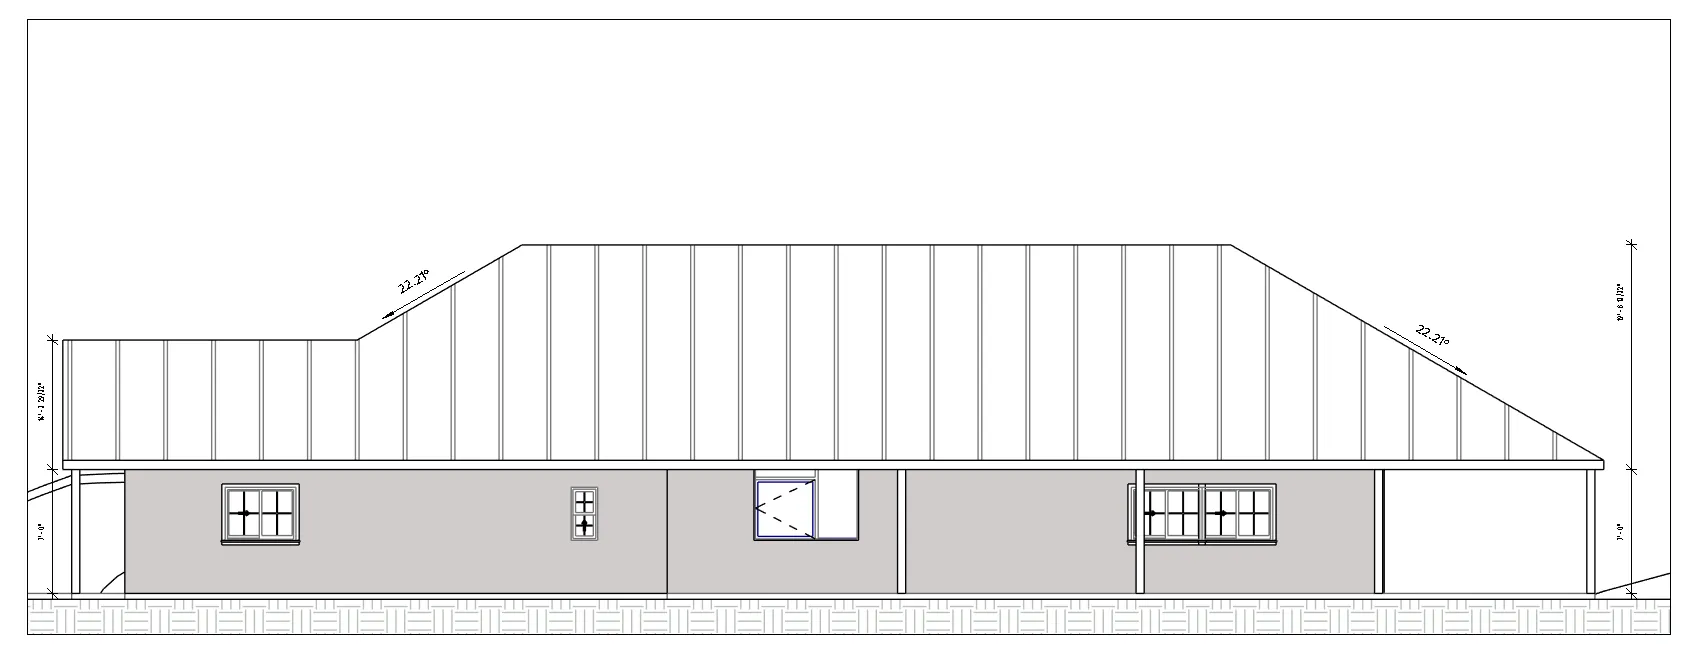
The site sits well above the street, so the drawings carry the grade as much as the building: contours, tree survey, setbacks, and the driveway cut are all dimensioned on the site plan. A 22.21° hip runs over the main volume and breaks to 30° at the entry gable, with the attached carport tucked into the low side of the slope.
Top-of-Pole Solar Mount
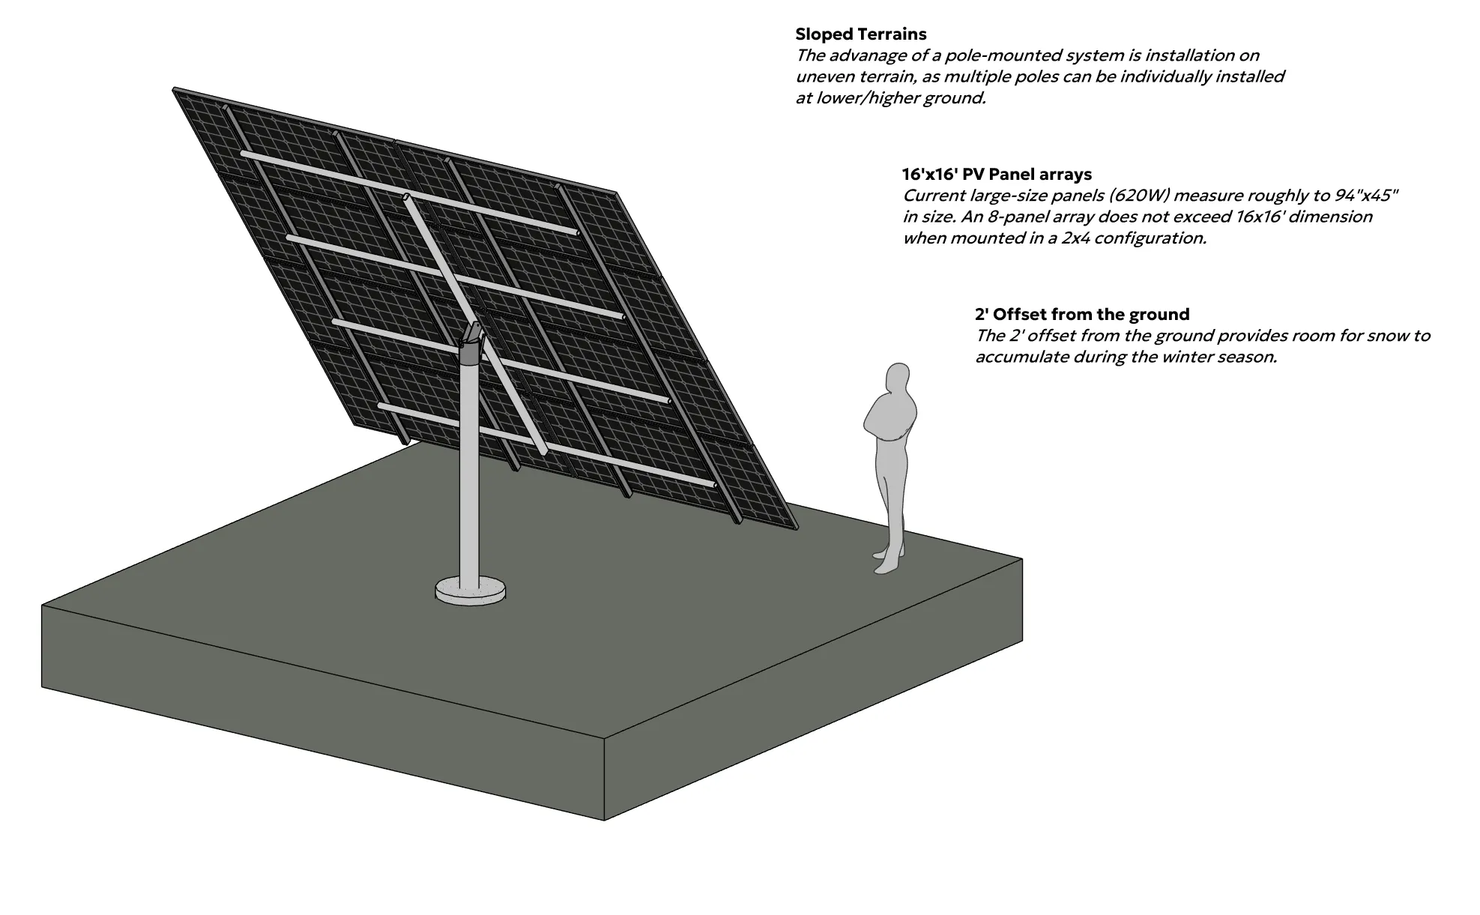
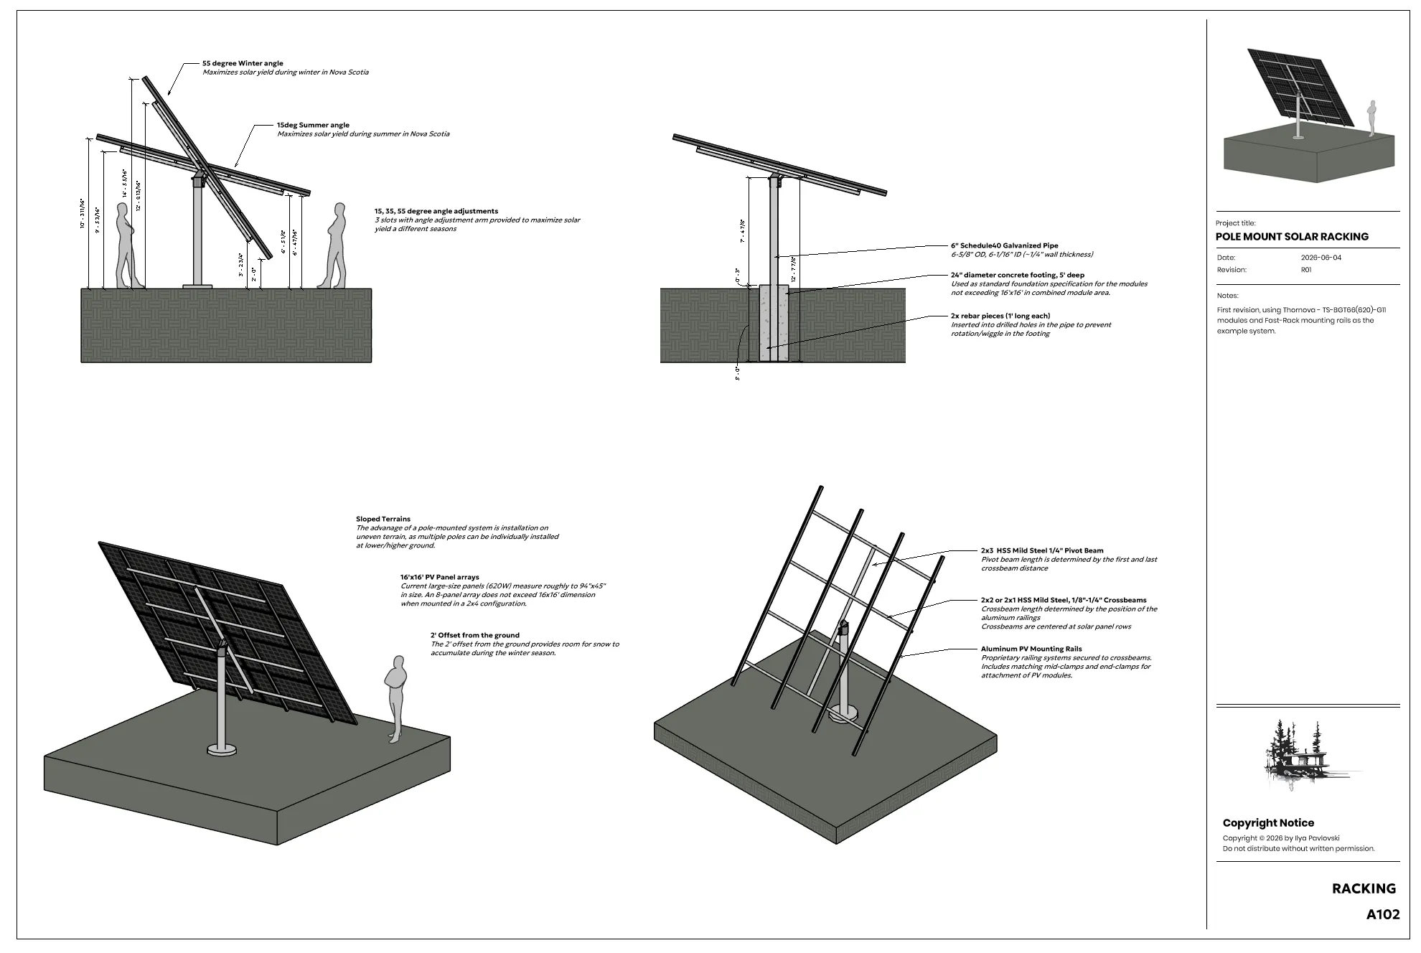
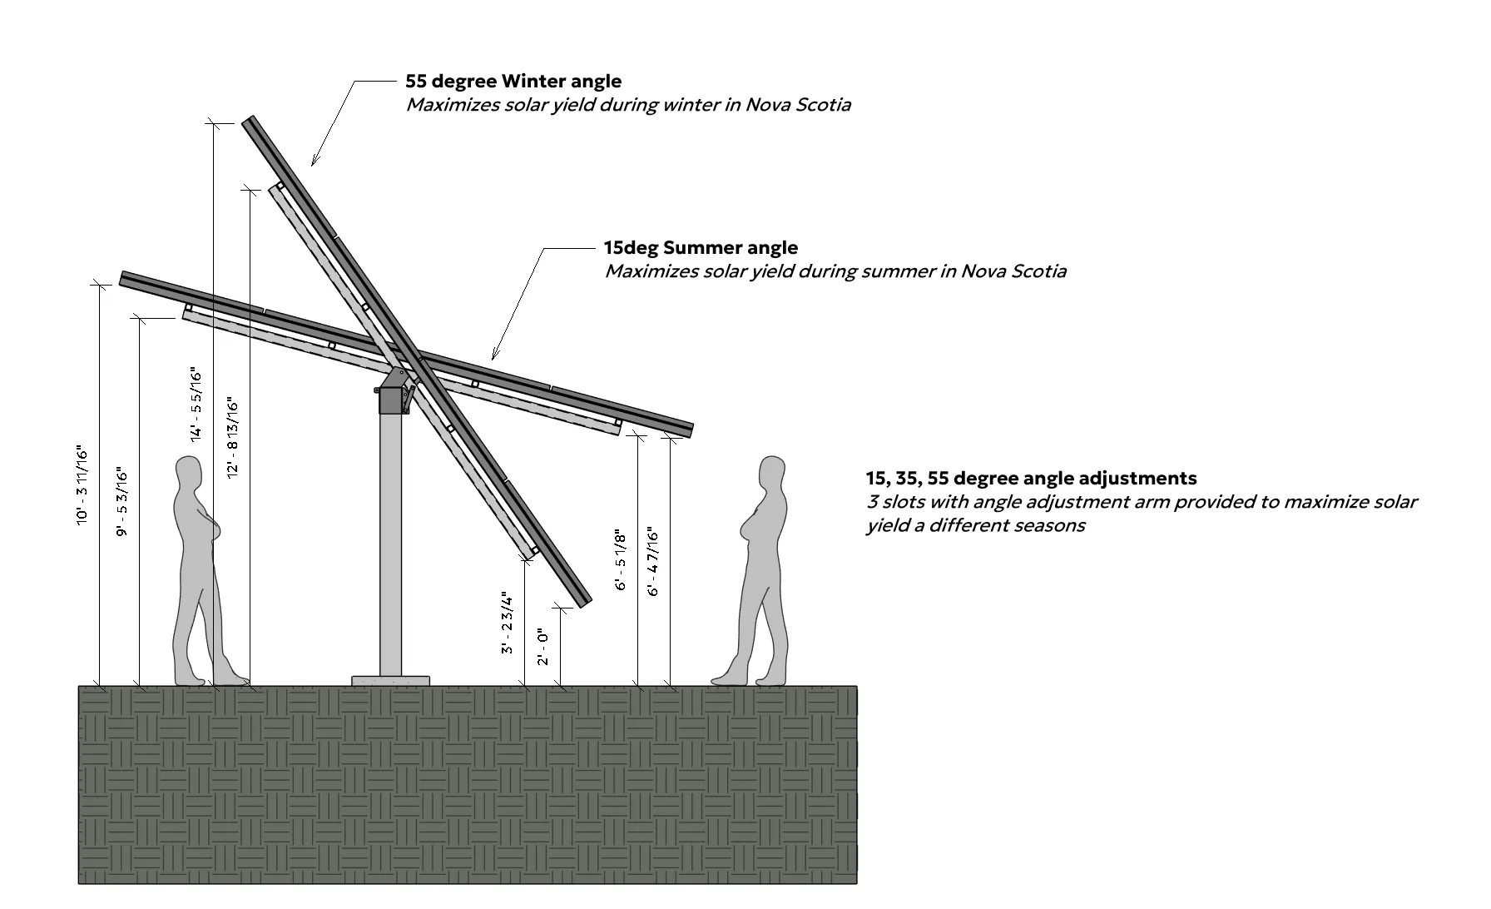
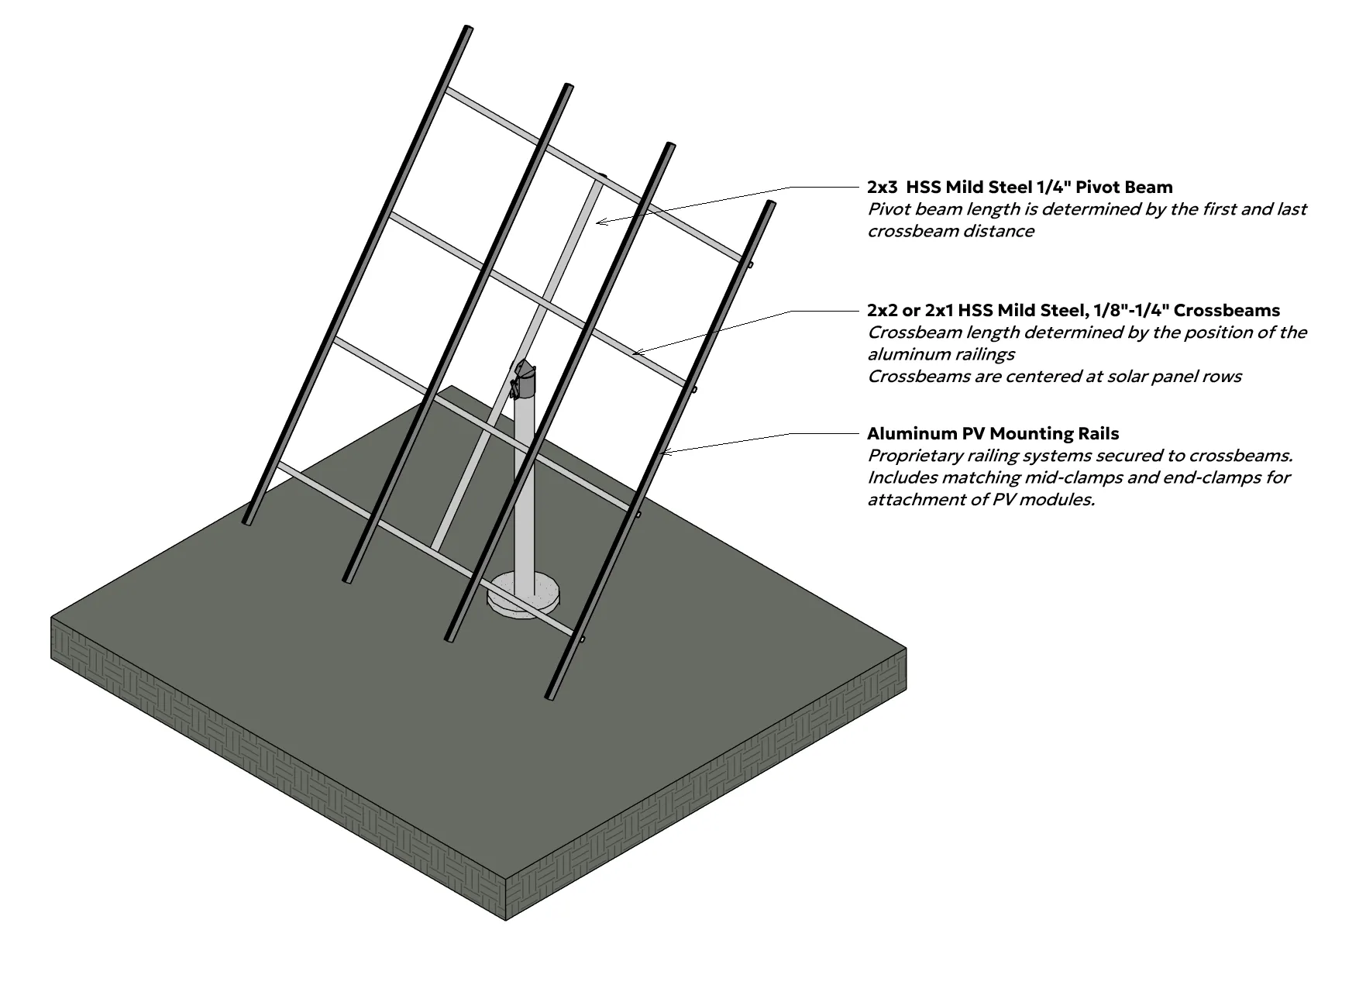
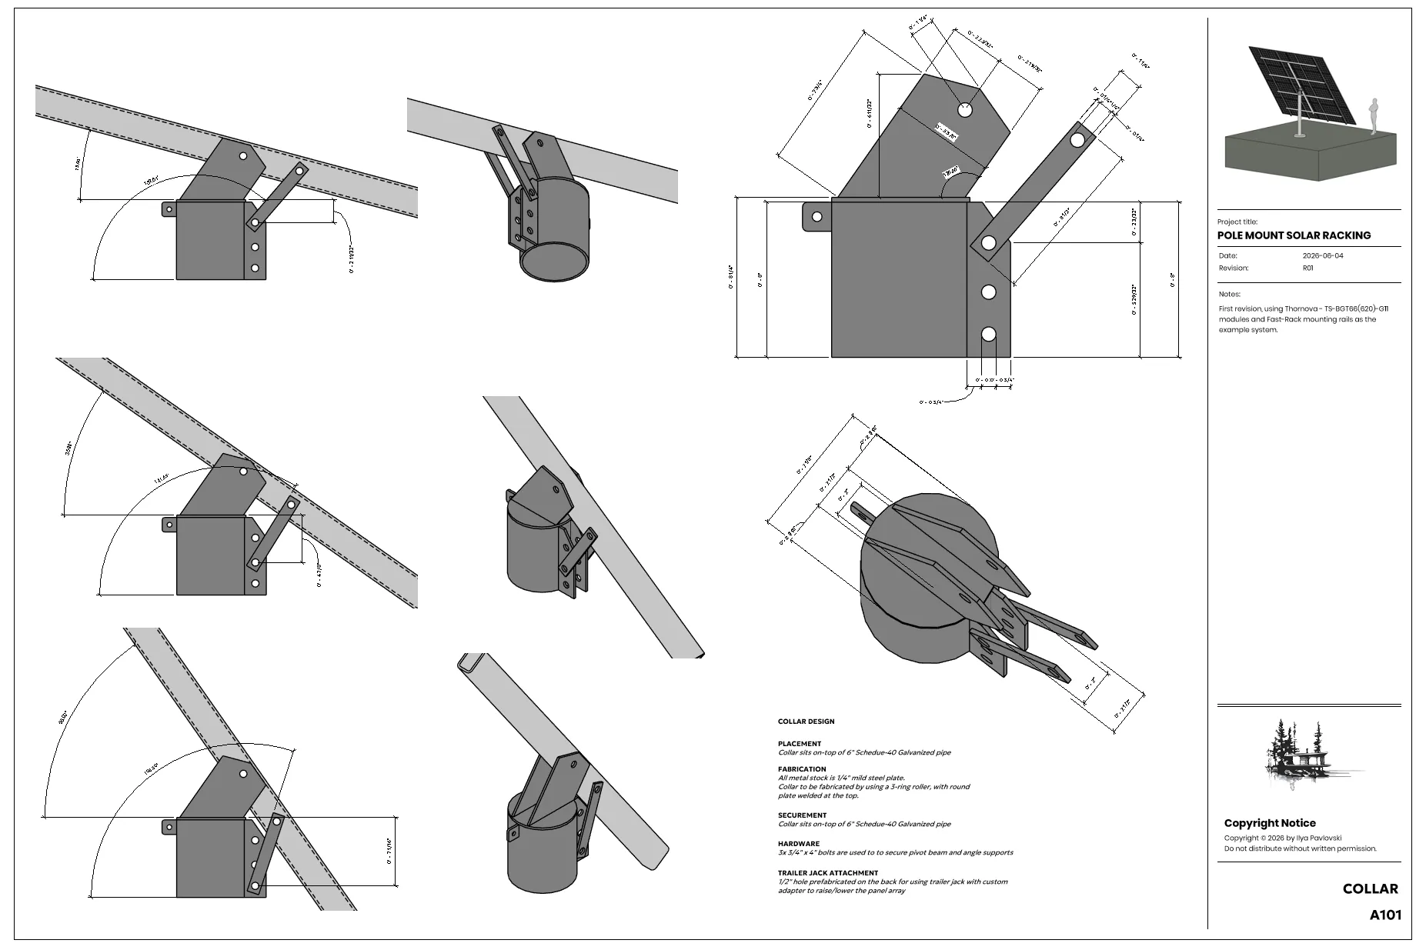
A top-of-pole mount for an eight-panel array, drawn as a fabrication set rather than a building set. Not every drawing job is a house.
The design targets Nova Scotia sun: three bolt positions let the array be reset to 15°, 35°, or 55° through the year, and a 2’ ground clearance leaves somewhere for snow to pile up without shading the bottom row. A 6“ Schedule-40 galvanized pipe on a 24“-diameter, 5’-deep footing carries a mild-steel pivot collar, drawn to the plate thickness and bolt hole so a shop can cut it. Because each pole stands on its own footing, the array works on ground too uneven for a ground mount.
Tiny House
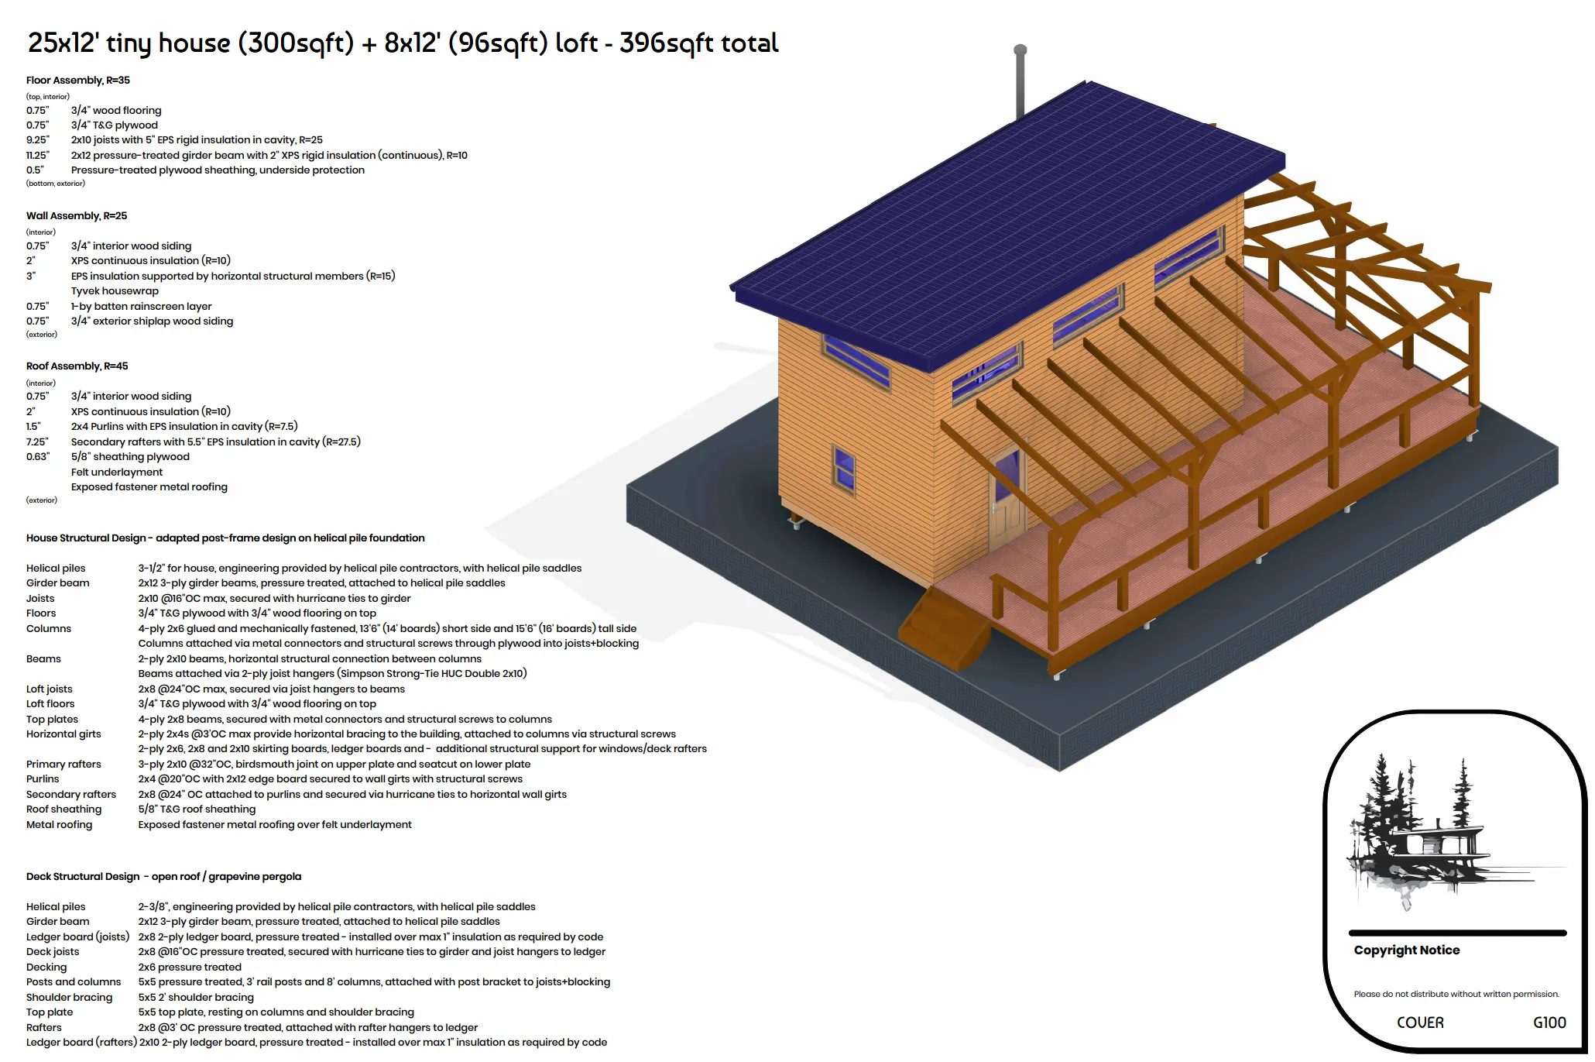
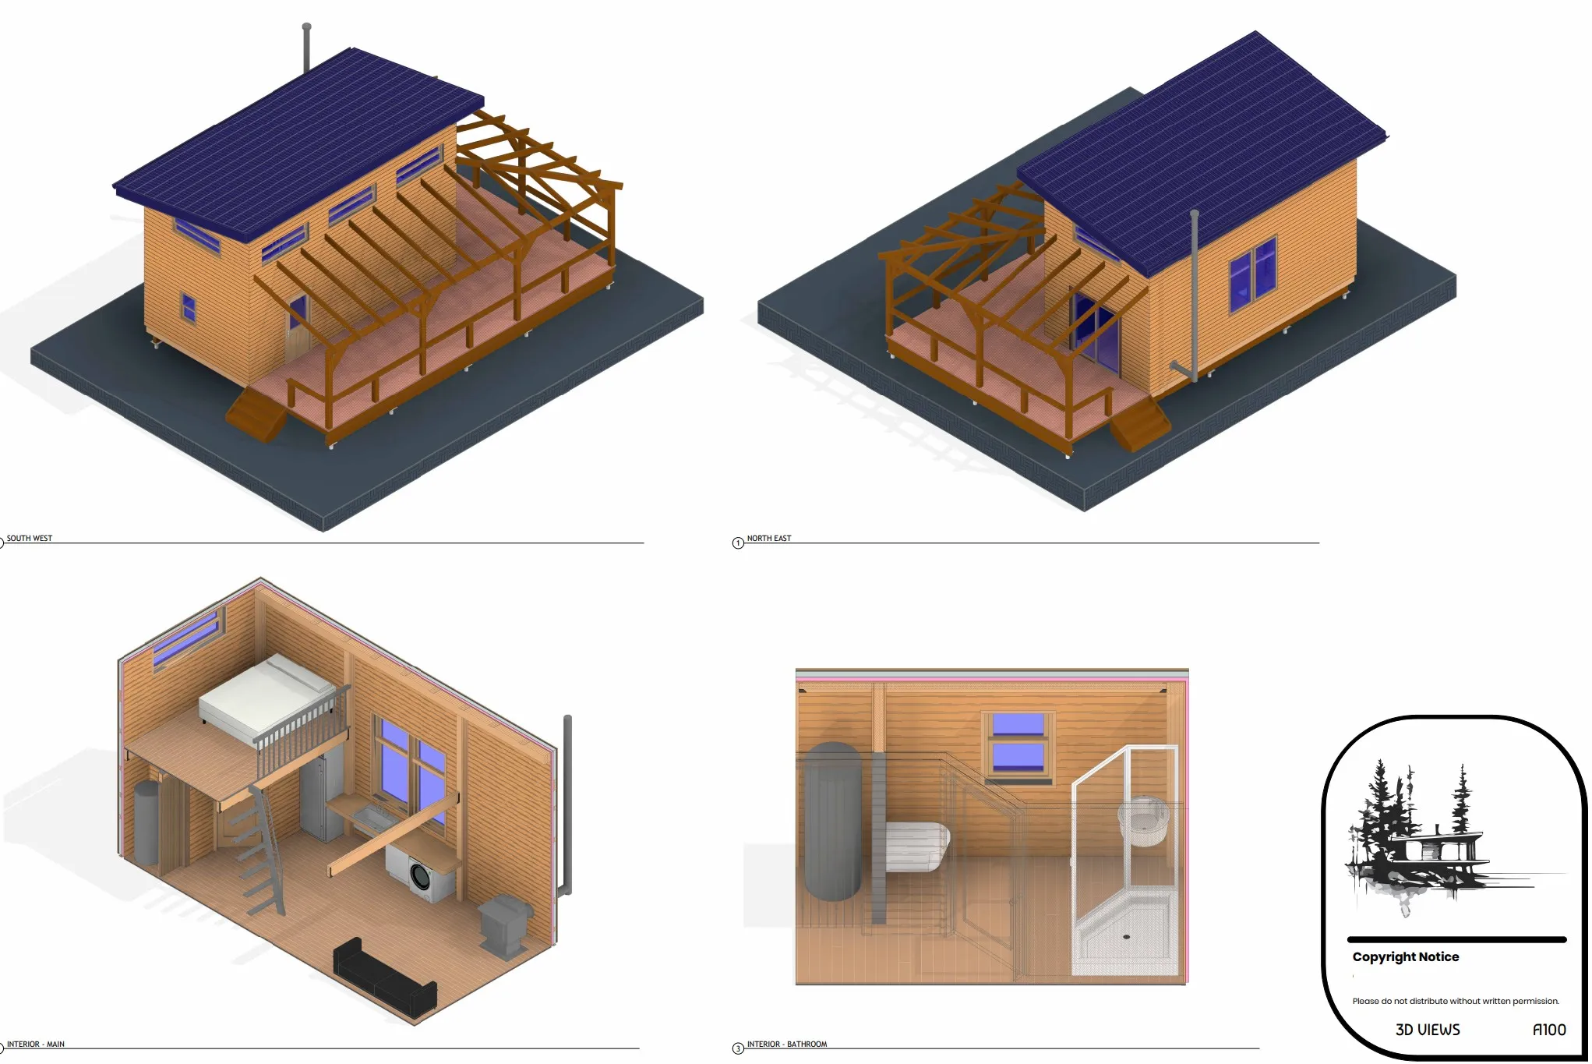
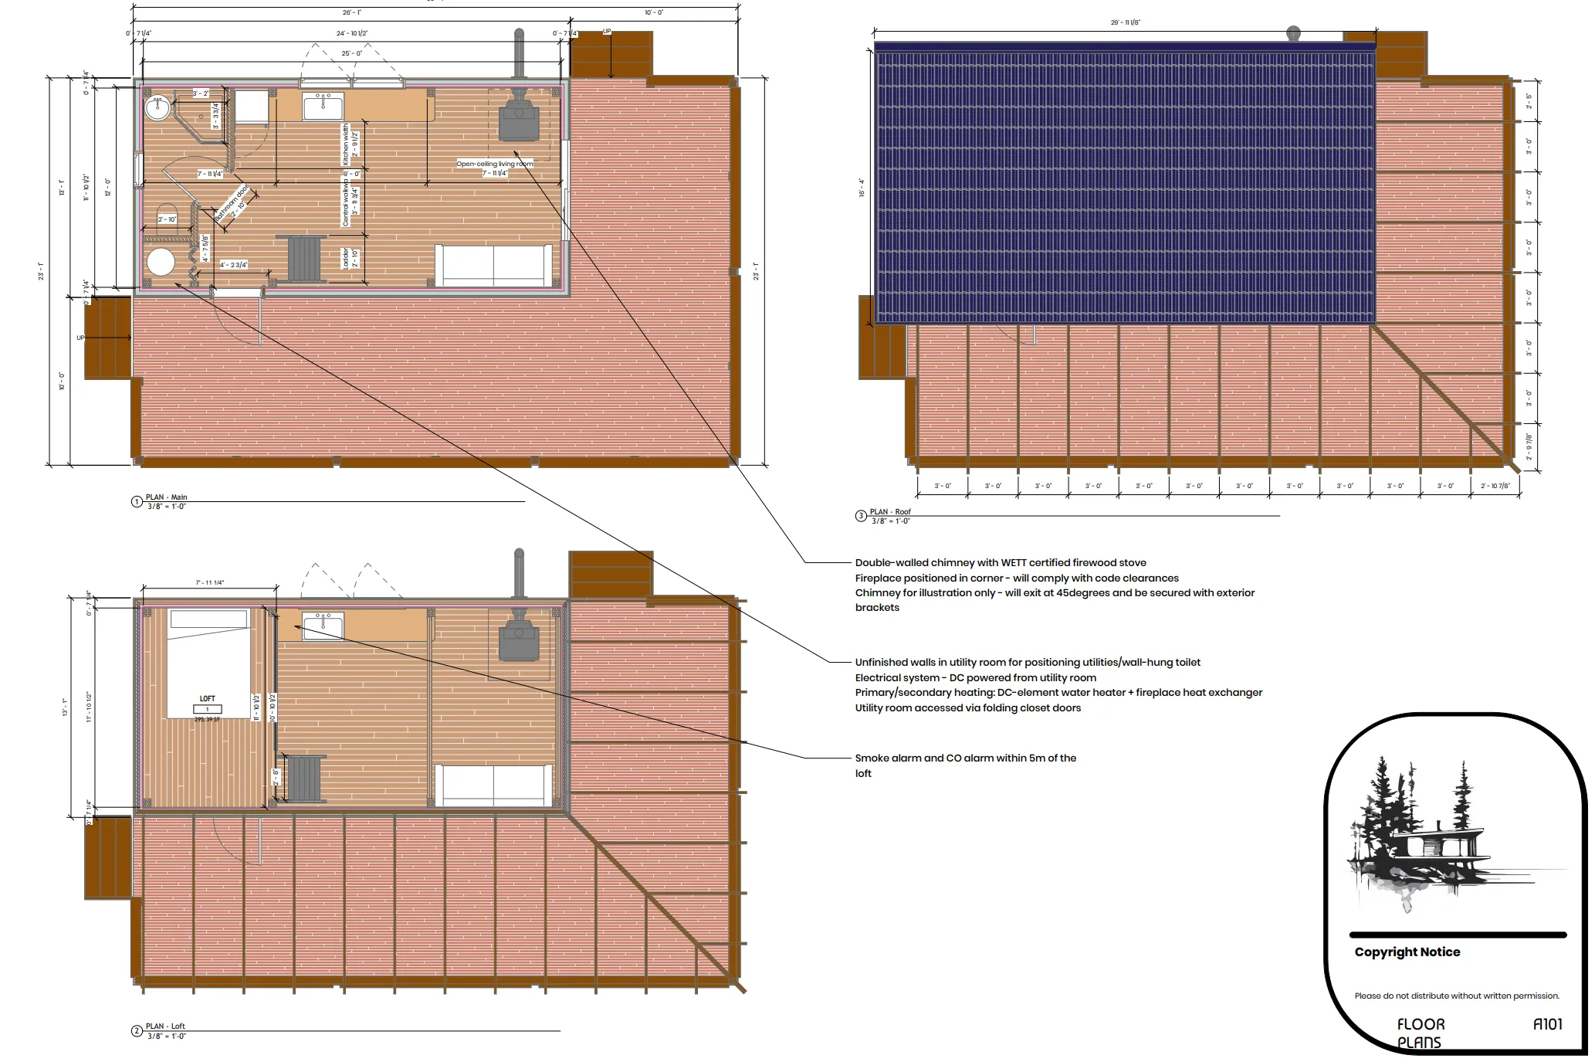
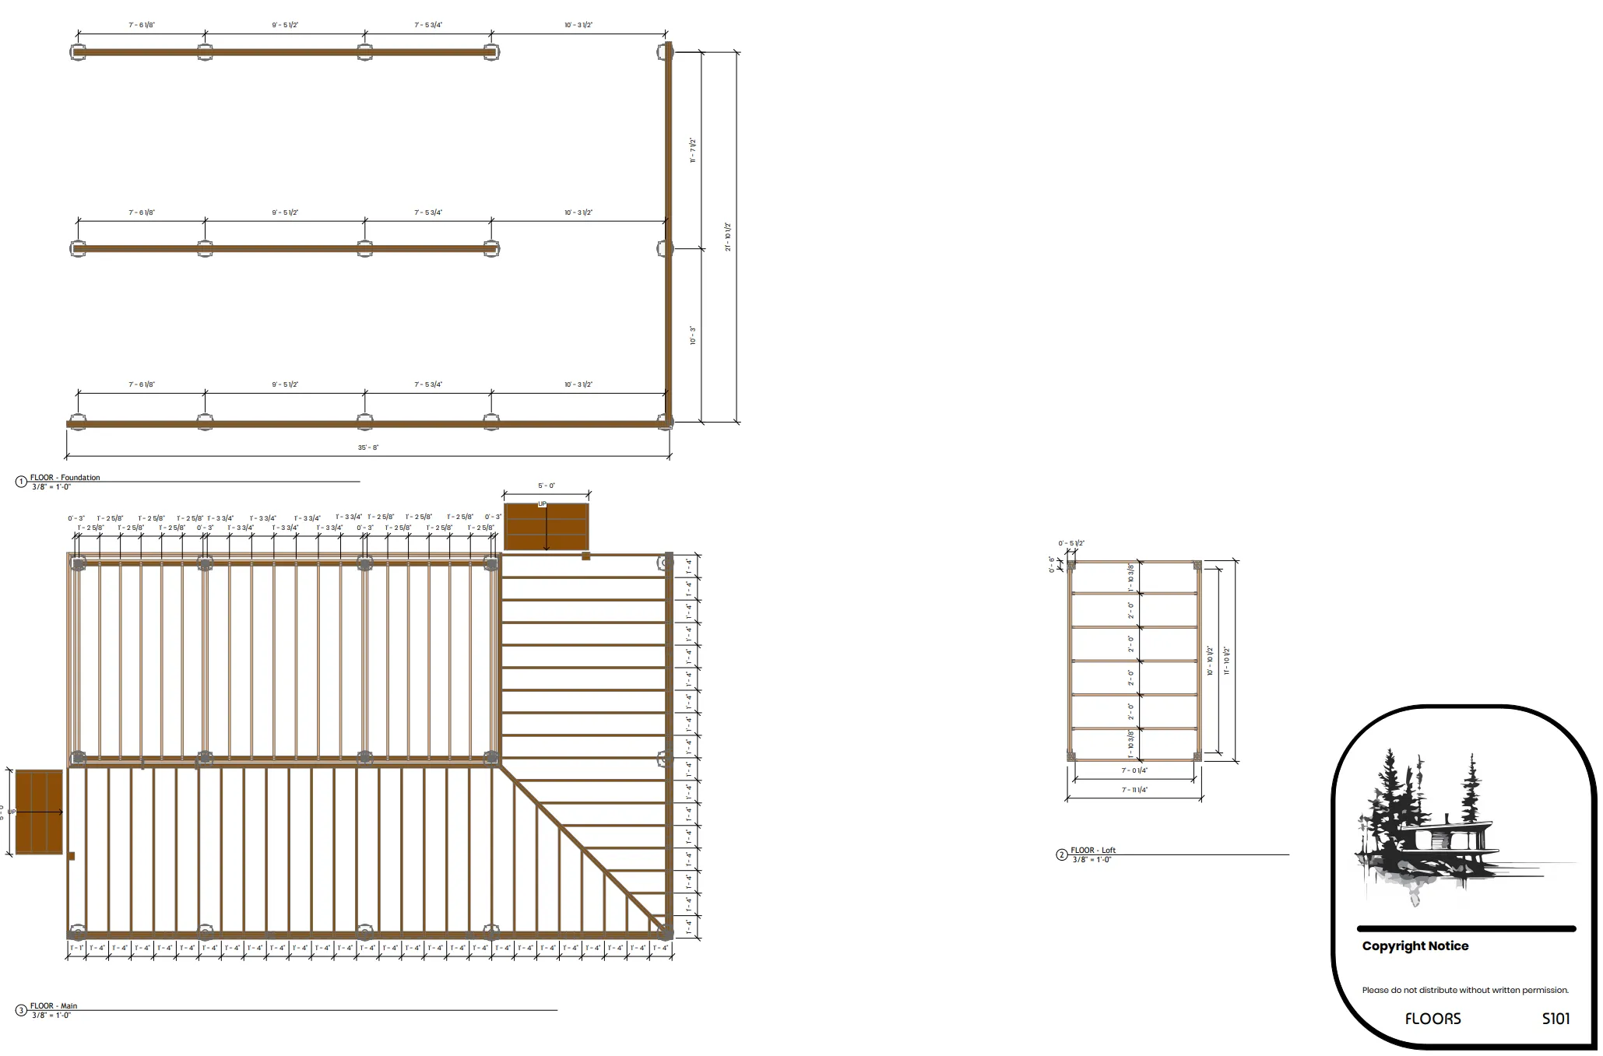
The project that started the studio. A 25x12’ off-grid cabin — 300 sq ft on the main floor and a 96 sq ft loft — that nobody would draft for us, so we modelled it ourselves and kept going.
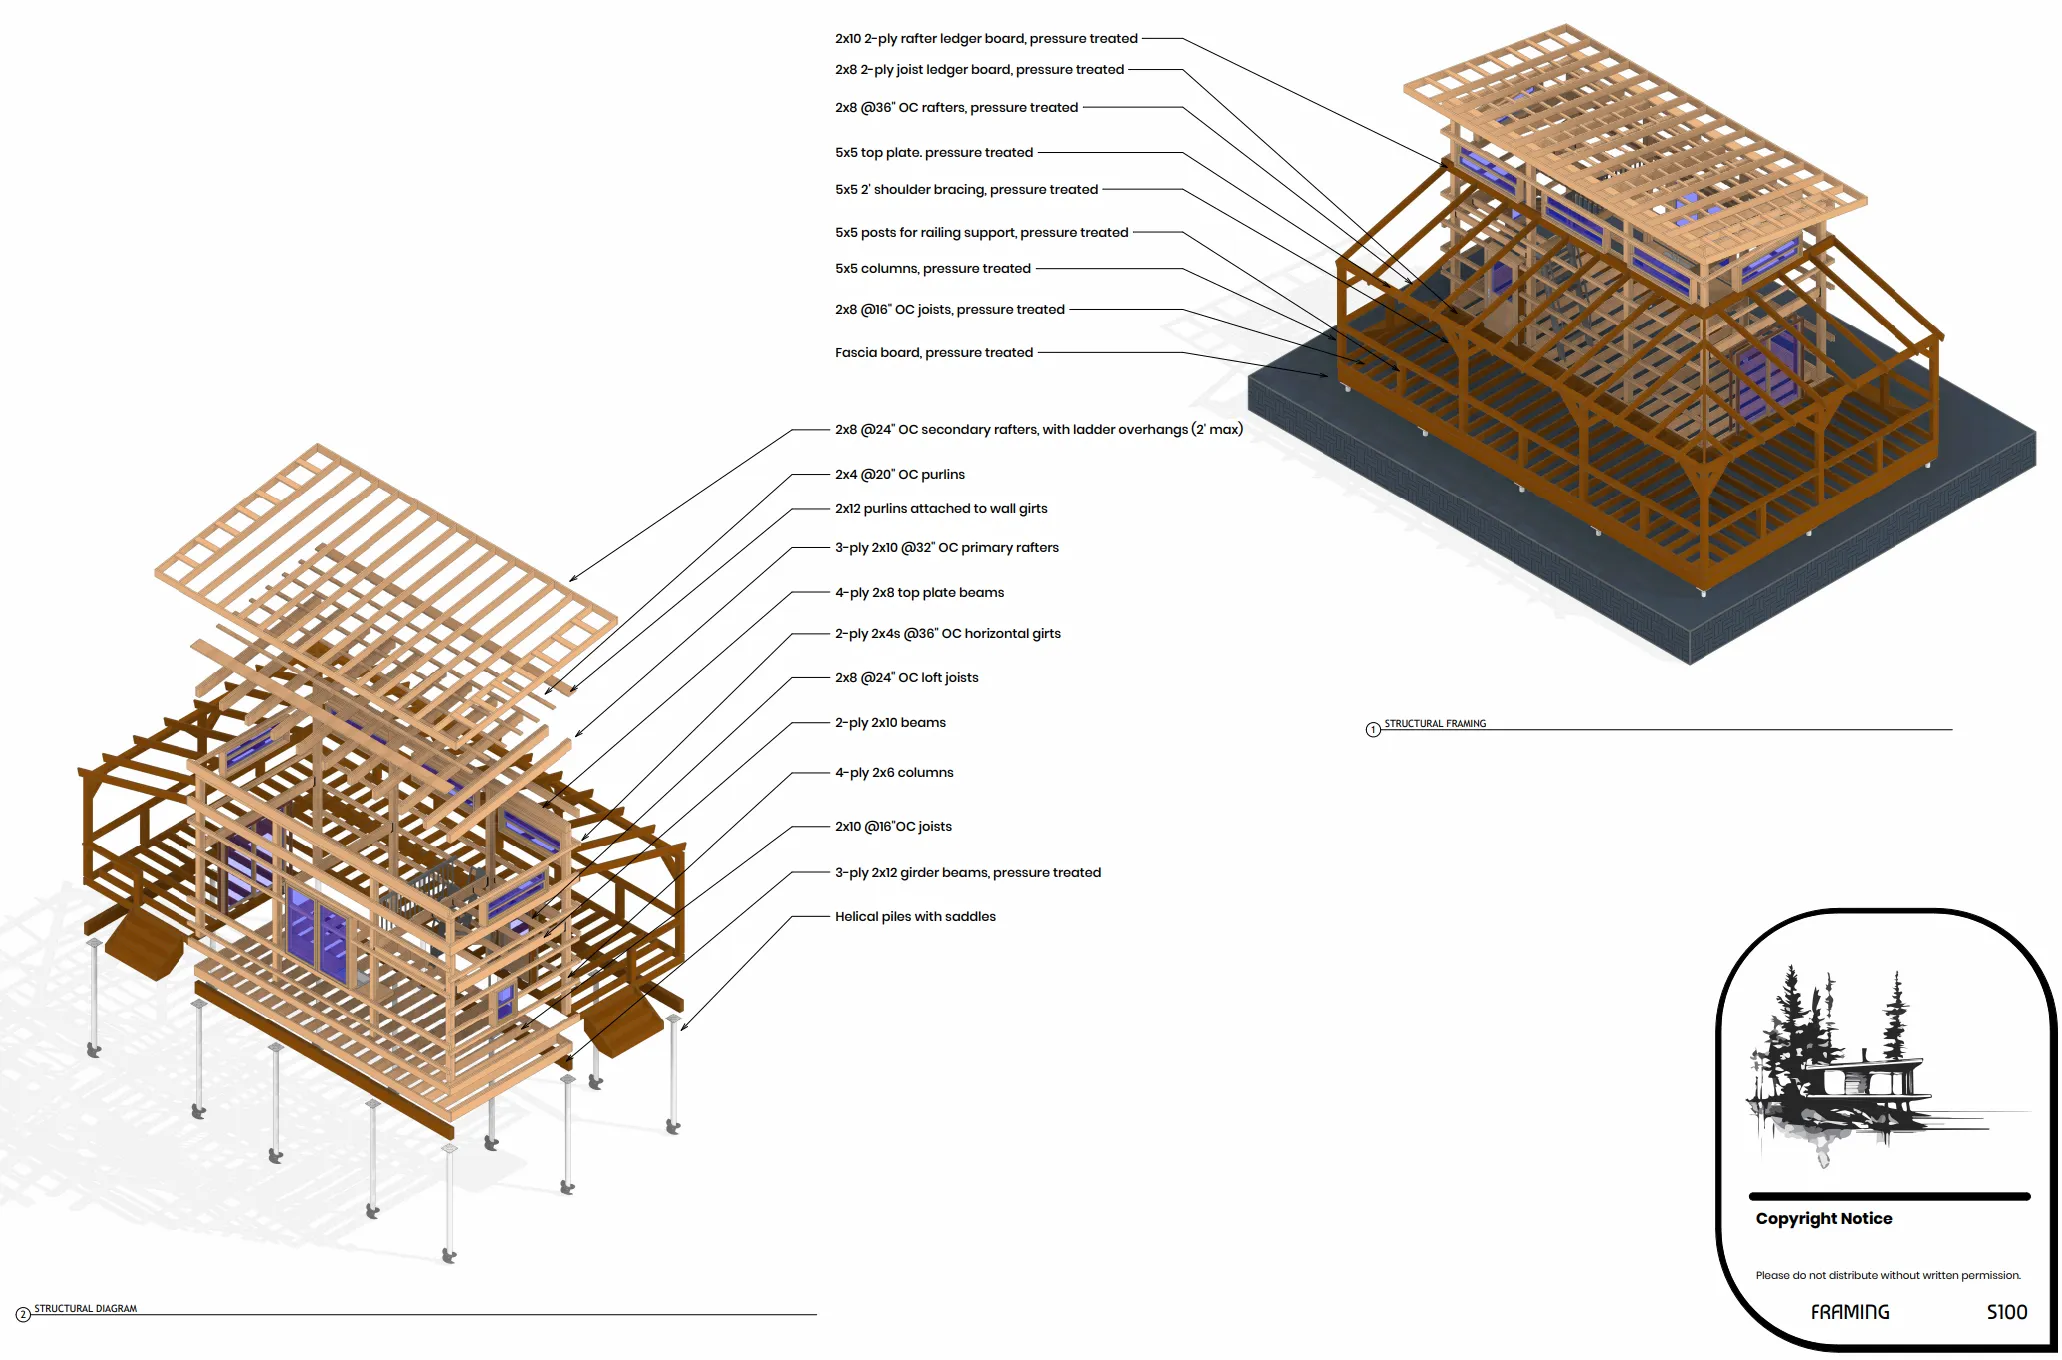
An adapted post-frame structure sits on helical piles rather than a poured foundation, so the build touches the ground lightly and skips excavation. The envelope is drawn to R-35 floor, R-25 wall, and R-45 roof, with a rainscreen behind shiplap siding. Power is DC off a roof array, heat is a WETT-certified woodstove backed by a DC element water heater, and a grapevine pergola carries the deck. Every member is scheduled on the framing sheets, down to the joist hangers.